
BEDS4
BATHS3 full 1 partial
SQUARE FEET3,370
MLS#26066250
STATUSComing Soon
PROPERTY TYPEResidential - Single Family
SUBDIVISIONRadcliffe Place One
SCHOOLRockwood R-VI
Property Description
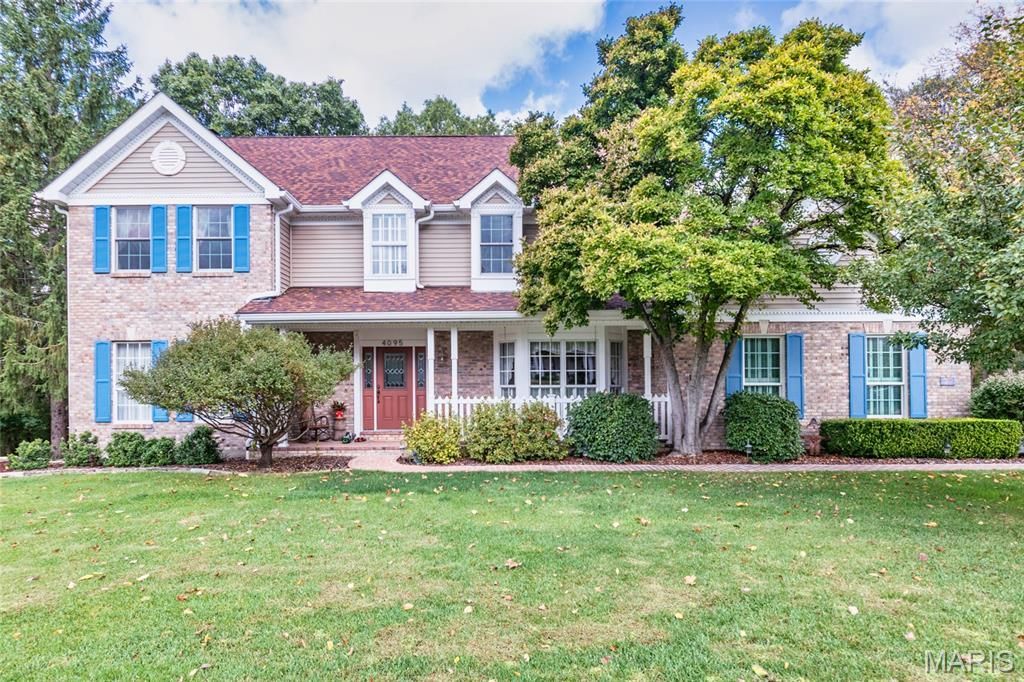
Nestled in the sought-after Radcliffe Place neighborhood in Wildwood, this beautiful home sits on over an acre of wooded grounds, offering a wonderful blend of character, comfort, and privacy. Just inside, fall in love with the unique custom heart of pine wide-plank flooring with reproduction nails featured throughout much of the home. The inviting great room showcases built-in bookcases, a gas fireplace, and an abundance of natural light streaming through bay windows. A separate living room offers the perfect space for a home office, while the spacious dining room with wood flooring is ideal for entertaining. The kitchen features beautiful wood cabinetry, updated appliances, tile flooring, a walk-in pantry, and a center island, all opening to the breakfast room. A sunroom provides a peaceful retreat to enjoy views of the surrounding woods and natural light. A convenient half bath and main-floor laundry complete the main level. Upstairs, the spacious primary suite features wood flooring, a large walk-in closet, and an updated private bath with a double-sink vanity, tumbled marble flooring, soaking tub, and separate shower. Two additional bedrooms share a Jack-and-Jill bathroom, while the fourth bedroom enjoys its own private bath. The walkout lower level offers endless possibilities for future finishing to suit your needs. Additional highlights include an oversized three-car garage (one garage fit sellers bass boat) and numerous updates, including the roof, siding, gutters, downspouts, gutter guards, multiple windows, HVAC, and water heater. Relax outside on the multi-tiered deck overlooking the private, wooded backyard, or entertain on the expansive patio. The spectacular koi pond, surrounded by a picturesque setting, creates a peaceful retreat perfect for unwinding and enjoying the beauty of nature at the end of the day. With its distinctive character, thoughtful updates, and beautiful natural setting, this Wildwood home offers a special opportunity to enjoy space, privacy, and timeless charm in a desirable community.
Property Features
Property Type: Residential - Single Family
Basement: Yes
Basement: Concrete, Full, Unfinished, Walk-Out Access
Cooling: Central Air
Garage: 3 car attached
Heating: Forced Air, Natural Gas
Home Style: Traditional
Lot Size: 1.13 Acres
Roof Type: Architectural Shingle
Taxes: $7,756
Year Built: 1993
Amenities
Bookcases
Breakfast Room
Ceiling Fan(s)
Entrance Foyer
Kitchen Island
Natural Woodwork
Open Floorplan
Pantry
Separate Dining
Separate Shower
Shower
Soaking Tub
Storage
Tile Counters
Tub
Two Story Entrance Foyer
Walk-In Closet(s)
Feature Descriptions
Appliances: Stainless Steel Appliance(s), Gas Cooktop, Dishwasher, Disposal, Microwave, Wall Oven, Gas Water Heater
Association Amenities: Common Ground, Outside Management, Pool, Tennis Court(s)
Days on Site: 1
Exterior: Brick Veneer, Vinyl Siding
Fireplace: Gas, Gas Log, Glass Doors, Great Room
HOA Fee: $1800/ Annually
Lot: Back Yard, Gentle Sloping, Landscaped, Many Trees, Pond on Lot, Some Trees, Sprinklers In Front, Wooded
Parcel#: 26V-14-0051
Parking: Attached, Garage Door Opener, Garage Faces Side, Off Street
Sewer: Lift System, Public Sewer
SQFT. Above Grade: 3370
Utilities: Electricity Connected, Natural Gas Connected, Sewer Connected, Underground Utilities, Water Connected
Water: Public
Window: Double Pane Windows, Insulated Windows
Room Sizes
Living Room: 14x15
Great Room: 17x20
Dining Room: 15x15
Kitchen: 12x14
Breakfast Room: 11x11
Sunroom: 15x12
Laundry: 7x6
Primary Bedroom: 15x17
Bedroom 2: 14x11
Bedroom 3: 11x14
Bedroom 4: 13x13
Local Schools
High School: Eureka Sr. High
Middle School: Lasalle Springs Middle
Elementary School: Blevins Elem.
School District: Rockwood R-VI
Listed By / Shown By
Listed By
Agency Name: Berkshire Hathaway HomeServices Select Properties
Shown By
Agency Title: RedKey Realty Leaders
Agency Phone: 314-692-7200

Estimate Your Payment
Estimated Payment
$ 4,807.69 per month $3,949.90 Principal & Interest $646.33 Property Tax $211.46 Homeowner's Insurance
4095 Princeton Ridge Drive | MLS# 26066250
This single family home located at 4095 Princeton Ridge Drive , Eureka, MO 63025 is currently listed for sale with an asking price of $725,000. This property was built in 1993 and has 4 bedrooms and 3 full and 1 partial baths with 3370 sq. ft. Princeton Ridge Drive is located in the Radcliffe Place One subdivision within the Rockwood R-VI school district. Search Radcliffe Place One real estate on www.redkeystlouis.com today.