
BEDS3
BATHS2 full
SQUARE FEET1,922
MLS#26043886
STATUSActive
PROPERTY TYPEResidential - Single Family
SUBDIVISIONSub 3rd Add
SCHOOLHarmony Emge DIST 175
Property Description
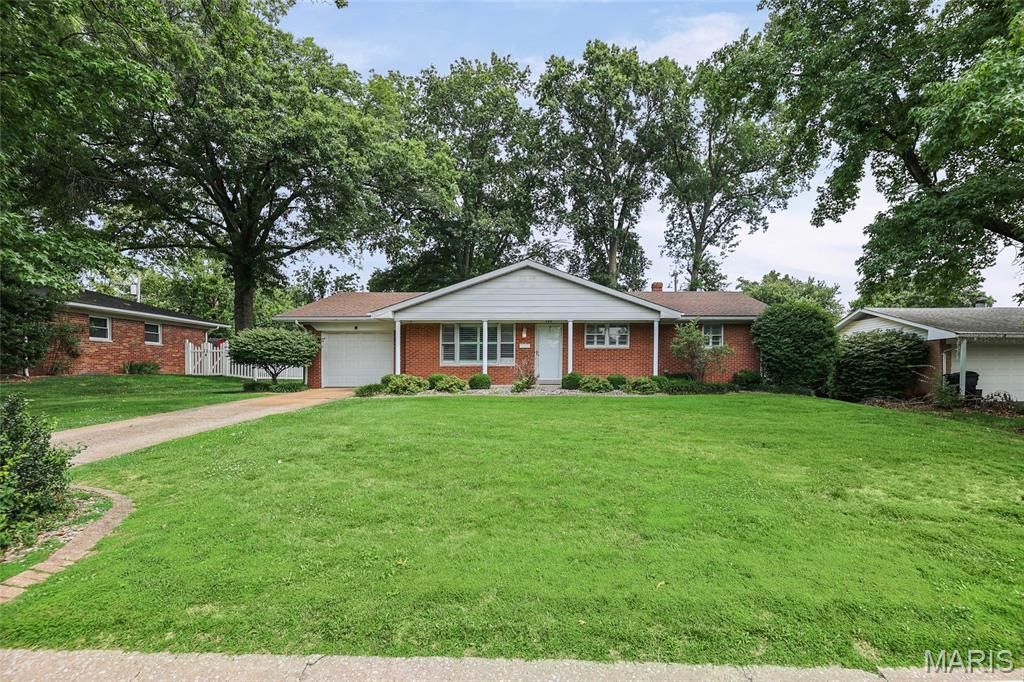
Lovingly cared for and meticulously maintained, this all-brick ranch is ready for its next owner! Offering a partially finished basement, one-car attached garage, and timeless charm throughout, this move-in ready home also provides the perfect opportunity to add your own personal updates and create your dream home. Step inside to a spacious living room featuring beautiful hardwood floors, crown molding, a large picture window that fills the space with natural light, and a convenient coat closet. Plantation shutters, installed in 2011, add classic style throughout much of the home. The formal dining room showcases attractive parquet wood flooring and is perfect for everyday meals or entertaining guests. The kitchen offers abundant cherry cabinetry, a breakfast bar, bay window, and a complete white appliance package including a gas range, dishwasher, microwave, and refrigerator. Three main-level bedrooms all feature hardwood flooring. The primary suite includes mirrored closet doors and a private bath with a walk-in shower, ceramic tile flooring, and medicine cabinet. Bedrooms two and three are generously sized with ample closet space. The lower level expands your living area with a spacious family room complete with a bar and beverage refrigerator, plus a versatile recreation room featuring built-in cabinetry and shelving. You'll also appreciate the abundance of unfinished storage space. An additional sink, stove, refrigerator, freezer, washer, and dryer all remain, providing exceptional convenience and easy hosting for family gatherings. Step outside to enjoy the beautifully designed brick paver patio with built-in seating, installed in 2015-an ideal space for relaxing or entertaining. The attached one-car garage includes a workbench, storage closet, and OH garage door opener replaced in 2013. For added peace of mind, Helitech professionally repaired the home's hairline foundation cracks using carbon fiber reinforcement, and the transferable warranty will be passed on to the new owner. A solid, well-maintained home with great bones, endless potential, and an unbeatable opportunity to make it your own!
Property Features
Property Type: Residential - Single Family
Basement: Yes
Basement: Partially Finished, Full, Storage Space
Cooling: Central Air
Garage: 1 car attached
Heating: Forced Air, Natural Gas
Home Style: Ranch
Lot Size: 0.22 Acres
Roof Type: Architectural Shingle
Taxes: $3,575
Year Built: 1964
Amenities
Workshop/Hobby Area
Feature Descriptions
Appliances: Dishwasher, Microwave, Gas Range, Refrigerator
Exterior: Brick
Lot: Level
Lot Dimensions: 120 X 80
Parcel#: 07-12.0-405-017
Sewer: Public Sewer
SQFT. Above Grade: 1277
SQFT. Below Grade: 645
Utilities: Electricity Connected, Sewer Connected, Water Connected
Water: Public
Room Sizes
Living Room: 18x13
Dining Room: 15x8
Kitchen: 12x8
Bathroom: 8x7
Primary Bedroom: 12x11
Primary Bathroom: 6x4
Bedroom: 12x11
Bedroom: 13x9
Family Room: 28x17
Recreation Room: 11x9
Local Schools
High School: Belleville High School-West
Middle School: Harmony Emge DIST 175
Elementary School: Harmony Emge DIST 175
School District: Harmony Emge DIST 175
Listed By / Shown By
Listed By
Agency Name: HomePro Real Estate
Shown By
Agency Title: RedKey Realty Leaders
Agency Phone: 314-692-7200

Estimate Your Payment
Estimated Payment
$ 1,374.13 per month $1,021.53 Principal & Interest $297.92 Property Tax $54.69 Homeowner's Insurance
409 Springdale Drive | MLS# 26043886
This single family home located at 409 Springdale Drive , Belleville, IL 62223 is currently listed for sale with an asking price of $187,500. This property was built in 1964 and has 3 bedrooms and 2 full baths with 1922 sq. ft. Springdale Drive is located in the Sub 3rd Add subdivision within the Harmony Emge DIST 175 school district. Search Sub 3rd Add real estate on www.redkeystlouis.com today.