
BEDS3
BATHS2 full
SQUARE FEET1,382
MLS#26054239
STATUSActive
PROPERTY TYPEResidential - Single Family
SUBDIVISIONSt Gerard Park 2
SCHOOLPattonville R-III
Property Description
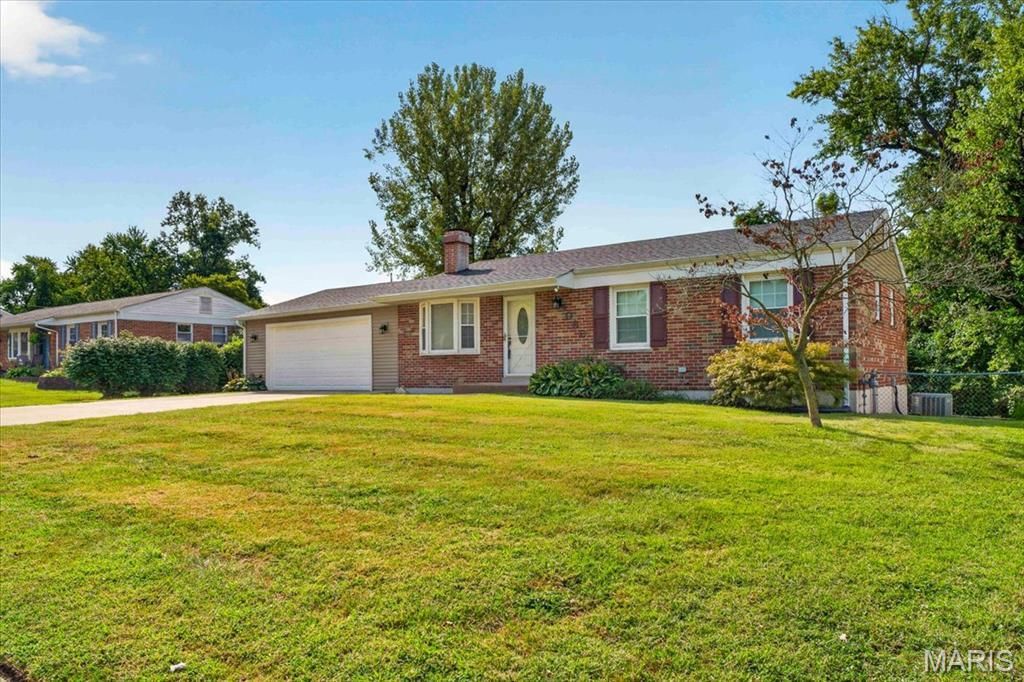
Back on the market due to buyer financing! This 3-bedroom, 2-bath ranch in the Pattonville School District sits on approximately a half-acre lot with an attached 2-car garage. The kitchen was completely renovated in 2024 and features gray cabinetry, stainless steel appliances, a center island with a butcher block countertop, and recessed lighting. The adjoining dining area opens to the new deck overlooking the backyard. Updates include a new roof, siding, and deck in 2026, an A/C condenser replaced in 2025, bedroom carpet in 2023, replacement windows and doors, and a new plumbing stack. The main-floor bathroom was previously renovated, and the partially finished basement provides additional living space and storage. Don't miss the bridge across the creek-it leads to the rest of the property beyond the fence!
Property Features
Property Type: Residential - Single Family
Basement: Yes
Basement: 8 ft + Pour, Concrete, Partially Finished, Full
Cooling: Central Air
Garage: 2 car attached
Heating: Forced Air
Home Style: Ranch
Lot Size: 0.50 Acres
Roof Type: Asbestos Shingle
Taxes: $3,045
Year Built: 1962
Feature Descriptions
Appliances: Dishwasher, Disposal, Microwave, Built-In Gas Range
Exterior: Brick Veneer, Vinyl Siding
Lot: Infill Lot
Lot Dimensions: 110x84x226x297
Parcel#: 11M-13-0107
Sewer: Public Sewer
SQFT. Above Grade: 982
SQFT. Below Grade: 400
Utilities: Cable Available, Electricity Connected, Natural Gas Connected, Phone Available, Sewer Connected, Water Connected
Water: Public
Room Sizes
Living Room: 12x15
Kitchen: 14x19
Bedroom: 9x10
Bedroom: 9x12
Bedroom: 12x12
Bathroom: 7x5
Recreation Room: 12x33
Office: 12x9
Local Schools
High School: Pattonville Sr. High
Middle School: Holman Middle
Elementary School: Robert Drummond Elem.
School District: Pattonville R-III
Listed By / Shown By
Listed By
Agency Name: Berkshire Hathaway HomeServices Select Properties
Shown By
Agency Title: RedKey Realty Leaders
Agency Phone: 314-692-7200

Estimate Your Payment
Estimated Payment
$ 1,734.62 per month $1,405.62 Principal & Interest $253.75 Property Tax $75.25 Homeowner's Insurance
4086 Domenico Court | MLS# 26054239
This single family home located at 4086 Domenico Court, Bridgeton, MO 63044 is currently listed for sale with an asking price of $258,000. This property was built in 1962 and has 3 bedrooms and 2 full baths with 1382 sq. ft. Domenico Court is located in the St Gerard Park 2 subdivision within the Pattonville R-III school district. Search St Gerard Park 2 real estate on www.redkeystlouis.com today.