
BEDS4
BATHS2 full
SQUARE FEET3,128
MLS#26067743
STATUSActive
PROPERTY TYPEResidential - Single Family
SUBDIVISIONCorona Park
SCHOOLKirkwood R-VII
Property Description
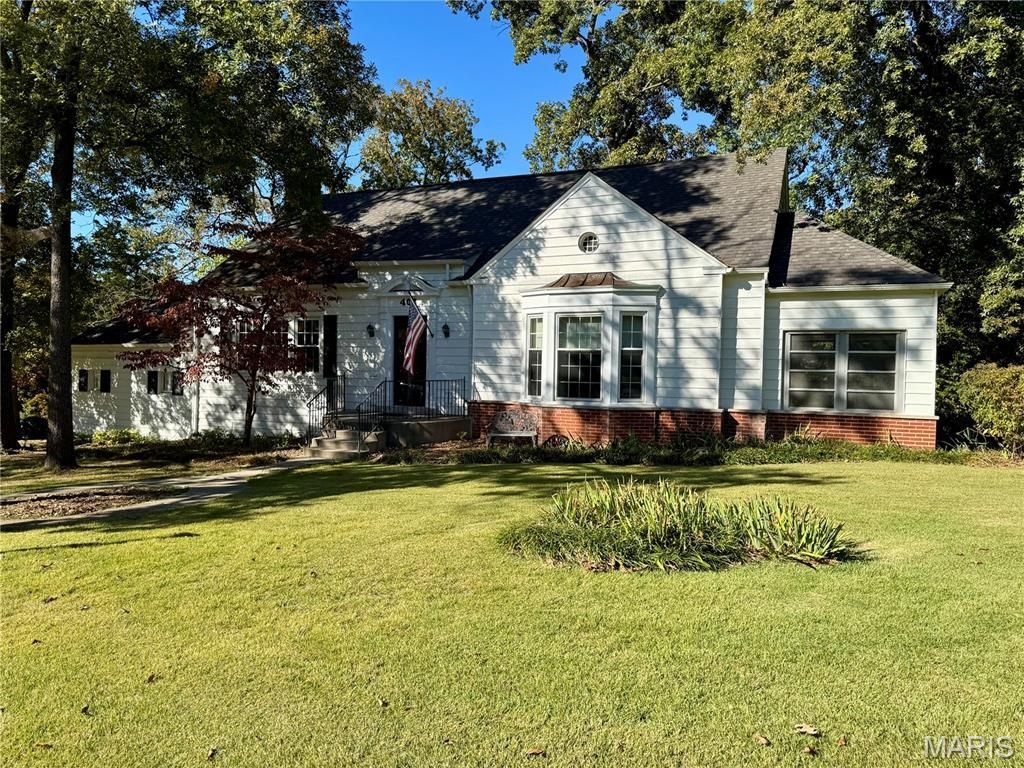
They don't build homes like this anymore! Held in the same family for 69 years, this charming 4-bedroom, 2-bathroom home is rich with history, character, and care. Nestled on a tranquil street near Kirkwood High School, the double lot features an expansive lawn, multiple flower beds, and a variety of established trees. Step inside to discover architectural character that simply cannot be replicated today, including gorgeous wood floors throughout, graceful arched doorways, oversized crown molding, and four built-in corner cabinets. The main level is designed for effortless living, featuring a dramatic sunken living room, a massive formal dining room, convenient first-floor laundry, and two spacious main-floor bedrooms. The fully windowed east-facing sun porch provides a cozy retreat for morning coffee, or a rainy afternoon read. The kitchen and breakfast room open up to a low-maintenance composite deck, overlooking the expansive yard. Upstairs, you will find two additional roomy bedrooms and a full bath. Practical needs are fully met with a basement, a huge walk-in attic and a 2-car garage. HVAC includes both an energy efficient heat pump (for AC and heating). Homes of this caliber and location are extraordinary - come on by and see for yourself!
Property Features
Property Type: Residential - Single Family
Basement: Yes
Basement: Partial, Unfinished
Cooling: Ceiling Fan(s), Central Air, Heat Pump, Wall/Window U
Garage: 2 car attached
Heating: Hot Water, Natural Gas
Home Style: Traditional
Lot Size: 0.69 Acres
Roof Type: Architectural Shingle
Taxes: $6,782
Year Built: 1934
Amenities
Breakfast Room
Ceiling Fan(s)
Center Hall Floorplan
Chandelier
Crown Molding
High Ceilings
Separate Dining
Sunken Living Room
Feature Descriptions
Appliances: Dishwasher, Disposal, Dryer, Ice Maker, Microwave, Free-Standing Gas Range, Refrigerator, Washer, Water Heater
Days on Site: 3
Exterior: Aluminum Siding
Fireplace: Decorative
Lot: Level
Lot Dimensions: Irregular
Parcel#: 23N-33-1571
Sewer: Public Sewer
SQFT. Above Grade: 3128
Utilities: Cable Available, Electricity Connected, Natural Gas Connected, Phone Available, Sewer Connected, Water Connected
Water: Public
Window: Insulated Windows, Tilt-In Windows
Room Sizes
Living Room: 22x17
Dining Room: 19x18
Kitchen: 13x10
Breakfast Room: 11x9
Primary Bedroom: 18x13
Bedroom 2: 14x12
Bedroom 3: 15x11
Bedroom 4: 15x11
Sunroom: 15x9
Local Schools
High School: Kirkwood Sr. High
Middle School: North Kirkwood Middle
Elementary School: W. W. Keysor Elem.
School District: Kirkwood R-VII
Listed By / Shown By
Listed By
Agency Name: Westover Realty Inc.
Shown By
Agency Title: RedKey Realty Leaders
Agency Phone: 314-692-7200

Estimate Your Payment
Estimated Payment
$ 4,870.02 per month $4,086.11 Principal & Interest $565.17 Property Tax $218.75 Homeowner's Insurance
407 Wilcox Avenue | MLS# 26067743
This single family home located at 407 Wilcox Avenue, Kirkwood, MO 63122 is currently listed for sale with an asking price of $750,000. This property was built in 1934 and has 4 bedrooms and 2 full baths with 3128 sq. ft. Wilcox Avenue is located in the Corona Park subdivision within the Kirkwood R-VII school district. Search Corona Park real estate on www.redkeystlouis.com today.