
BEDS3
BATHS3 full
SQUARE FEET2,000
MLS#26071292
STATUSActive
PROPERTY TYPEResidential - Single Family
SUBDIVISIONThe Commons
SCHOOLFrancis Howell R-III
Property Description
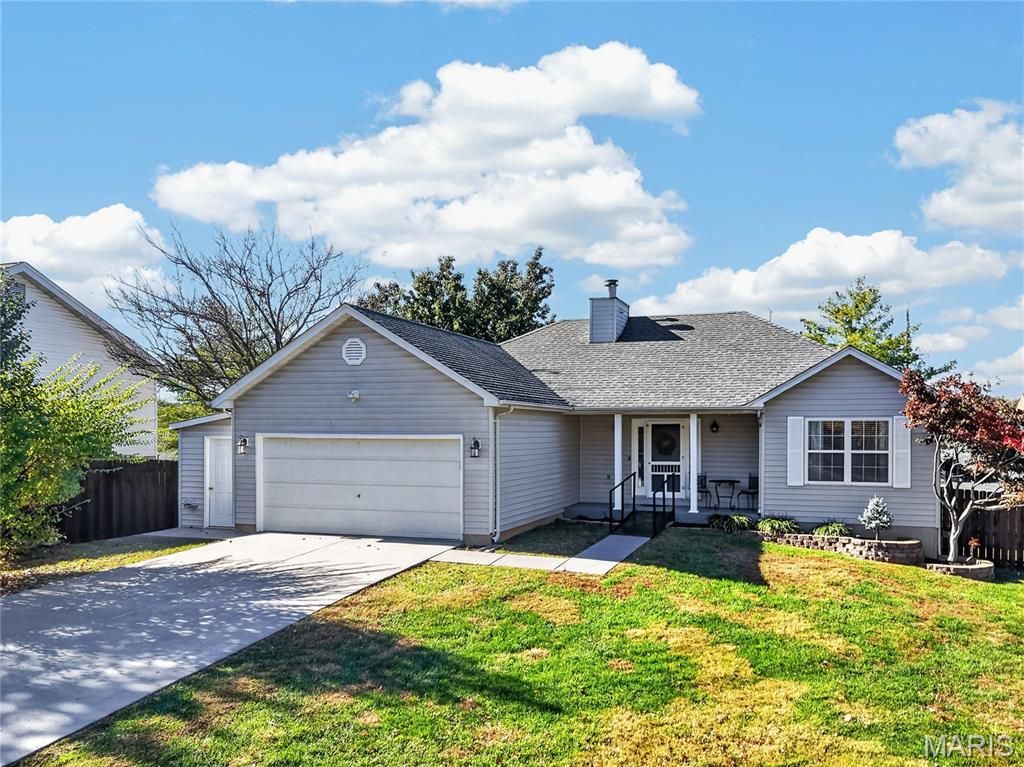
A nice ranch home that is ready for a new owner. There are 3 bedrooms and 3 full baths, with a walkout LL. The home has been recently updated throughout. Fresh patio and flooring with a main floor laundry. The master has a door off it out to the large maint. free deck. The deck is 32 x 11 with a wrought iron railing around. The great room has 2 sets of atrium doors that also lead out to the deck. The LL is finished with a large family room and a game/play room. Also it has a full bath. The rear yard has a 12'x 32' paver patio under the deck. The rear yard has a privacy fence around it. The house also has a storage she that is attached to the side of the garage for additional storage. Don't out on this beautiful home.
Property Features
Property Type: Residential - Single Family
Basement: Yes
Basement: 8 ft + Pour, Bathroom, Partially Finished, Full, Unfinished, Walk-Out Access
Cooling: Ceiling Fan(s), Central Air
Garage: 2
Heating: Forced Air, Gas
Home Style: Traditional
Lot Size: 0.22 Acres
Roof Type: Architectural Shingle, Composition
Taxes: $4,176
Year Built: 1990
Amenities
Ceiling Fan(s)
Double Vanity
Eat-in Kitchen
Entrance Foyer
High Speed Internet
Laminate Counters
Open Floorplan
Separate Dining
Shower
Workshop/Hobby Area
Feature Descriptions
Appliances: Dishwasher, Dryer, Microwave, Built-In Gas Range, Refrigerator, Washer, Water Heater
Days on Site: 4
Exterior: Vinyl Siding
Fireplace: Gas, Gas Log, Great Room
Lot: Back Yard, Cul-De-Sac, Front Yard, Level
Parcel#: 3-0010-6446-00-0014.0000000
Sewer: Public Sewer
SQFT. Above Grade: 1500
SQFT. Below Grade: 500
Utilities: Cable Available, Electricity Connected, Natural Gas Connected, Sewer Connected
Water: Public
Window: Insulated Windows, Tilt-In Windows, Window Treatments
Room Sizes
Great Room: 24x14
Dining Room: 12x10.5
Primary Bedroom: 19x12
Bedroom 2: 11x11
Bathroom 2: 8x5
Bedroom 3: 13x11
Family Room: 26x23
Primary Bathroom: 19x12
Bathroom 3: 13x11
Game Room: 18x11
Local Schools
High School: Francis Howell North High
Middle School: Hollenbeck Middle
Elementary School: Fairmount Elem.
School District: Francis Howell R-III
Listed By / Shown By
Listed By
Agency Name: MO Realty
Shown By
Agency Title: RedKey Realty Leaders
Agency Phone: 314-692-7200

Estimate Your Payment
Estimated Payment
$ 2,499.85 per month $2,042.51 Principal & Interest $348.00 Property Tax $109.35 Homeowner's Insurance
406 Candlewick Court | MLS# 26071292
This single family home located at 406 Candlewick Court, Saint Peters, MO 63376 is currently listed for sale with an asking price of $374,900. This property was built in 1990 and has 3 bedrooms and 3 full baths with 2000 sq. ft. Candlewick Court is located in the The Commons subdivision within the Francis Howell R-III school district. Search The Commons real estate on www.redkeystlouis.com today.