
BEDS3
BATHS2 full
SQUARE FEET3,137
MLS#26071171
STATUSComing Soon
PROPERTY TYPEResidential - Single Family
SUBDIVISIONTimber Trace #4
SCHOOLWentzville R-IV
Property Description
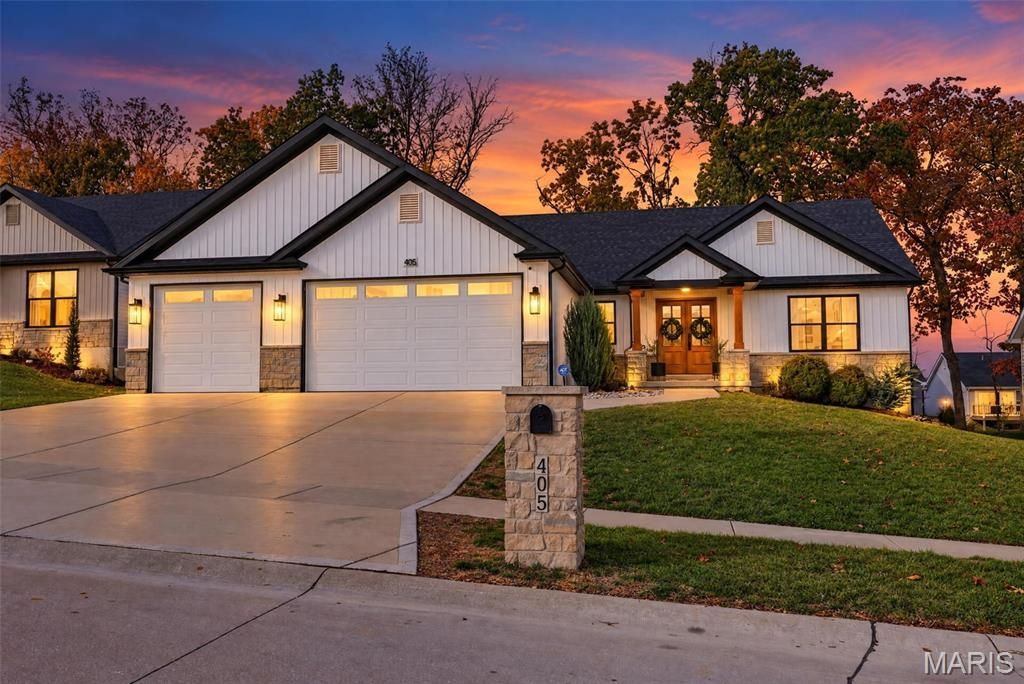
Beautifully customized and move-in ready, this 4-bedroom Wentzville home pairs elevated finishes with flexible spaces for daily living and entertaining. Double wood-look entry doors with 3/4 glass open to a bright main level with 10-foot ceilings, LVP flooring, iron-and-stained-wood stair railing, and transom windows above the great room and dining area. A stone fireplace with wood-stove insert and raised hearth anchors the great room. The kitchen features upgraded white cabinetry, quartz counters, subway tile, black fixtures, gas cooktop, separate built-in oven and microwave, plus a pantry with base cabinets, open shelving and beverage center. The split-bedroom plan places the primary suite apart from two additional main-level bedrooms and a full bath. The suite offers a coffered ceiling, walk-in closet, adult-height double sinks, marble tile and a 6-foot tiled shower with seat and frameless door. Main-floor laundry adds convenience. The open lower level includes a recreation room with bar, electric fireplace and polished concrete floor, a separate bedroom, full-bath rough-in already framed and wired, and a distinctive speakeasy-style room. A fenced backyard and 23x15 concrete patio with a 15x15 covered section extend the living space outdoors. The insulated, drywalled 3-car garage is approximately 3 feet deeper, with 8-foot-tall doors, including an 8-foot-wide single door, 220V and additional outlets, and can lighting. Extras include Google Nest cameras at all four corners, window and entry sensors, fingerprint garage entry, Nest thermostat, exterior soffit lighting and soffit outlet.
Property Features
Property Type: Residential - Single Family
Basement: Yes
Basement: 8 ft + Pour, Bath/Stubbed
Cooling: Ceiling Fan(s), Central Air
Garage: 3
Heating: Forced Air, Gas, Natural Gas
Home Style: Craftsman, Ranch
Lot Size: 0.26 Acres
Roof Type: Architectural Shingle
Taxes: $7,068
Year Built: 2021
Amenities
Bar
Breakfast Bar
Breakfast Room
Built-in Features
Butler Pantry
Ceiling Fan(s)
Coffered Ceiling(s)
Custom Cabinetry
Dining/Living Room Combo
Double Vanity
Eat-in Kitchen
Entrance Foyer
High Ceilings
High Speed Internet
Kitchen Island
Kitchen/Dining Room Combo
Lever Faucets
Open Floorplan
Pantry
Recessed Lighting
Separate Shower
Smart Home
Smart Thermostat
Solid Surface Countertop(s)
Storage
Walk-In Closet(s)
Walk-In Pantry
Wired for Data
Feature Descriptions
Appliances: Stainless Steel Appliance(s), Gas Cooktop, Dishwasher, Disposal, Microwave, Built-In Electric Oven, Range Hood, Bar Fridge
Association Amenities: None
Exterior: Board & Batten Siding, Stone Veneer, Vinyl Siding
Fireplace: Basement, Blower Fan, Den, Electric, Family Room, Glass Doors, Great Room, Insert, Wood Burning Stove
HOA Fee: $195/ Annually
Lot: Back Yard, Infill Lot, Landscaped
Lot Dimensions: 75'x150'
Parcel#: 4-0143-C907-00-0320.0000000
Parking: Driveway, Electric Vehicle Charging Station(s), Garage, Garage Door Opener
Sewer: Public Sewer
SQFT. Above Grade: 1841
SQFT. Below Grade: 1296
Utilities: Cable Available, Electricity Connected, Natural Gas Connected, Phone Available, Sewer Connected, Underground Utilities, Water Connected
Water: Public
Room Sizes
Great Room: 21x15
Kitchen: 14x12
Dining Room: 12x11
Other: 9x5
Laundry: 9x6
Primary Bedroom: 17x13
Primary Bathroom: 13x10
Bedroom 2: 13x12
Bedroom 3: 12x11
Bathroom 2: 8x5
Bedroom 4: 12x11
Recreation Room: 41x31
Den: 17x11
Local Schools
High School: Holt Sr. High
Middle School: Wentzville Middle
Elementary School: Heritage Elem.
School District: Wentzville R-IV
Listed By / Shown By
Listed By
Agency Name: ReeceNichols Real Estate
Shown By
Agency Title: RedKey Realty Leaders
Agency Phone: 314-692-7200

Estimate Your Payment
Estimated Payment
$ 3,659.80 per month $2,914.76 Principal & Interest $589.00 Property Tax $156.04 Homeowner's Insurance
405 Knothole Lane | MLS# 26071171
This single family home located at 405 Knothole Lane , Wentzville, MO 63385 is currently listed for sale with an asking price of $535,000. This property was built in 2021 and has 3 bedrooms and 2 full baths with 3137 sq. ft. Knothole Lane is located in the Timber Trace #4 subdivision within the Wentzville R-IV school district. Search Timber Trace #4 real estate on www.redkeystlouis.com today.