
BEDS5
BATHS2 full 2 partial
SQUARE FEET3,225
MLS#26058716
STATUSActive Under Contract
PROPERTY TYPEResidential - Single Family
SUBDIVISIONWinding Trails
SCHOOLRockwood R-VI
Property Description
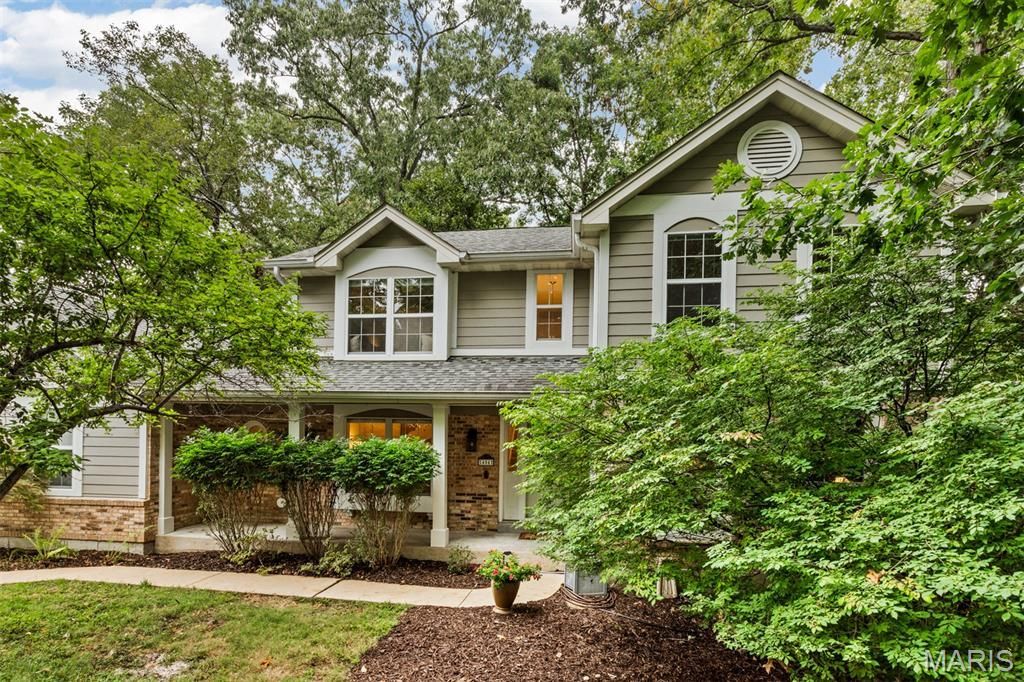
Surrounded by nature, this 5-bedroom, 4-bath home sits on .78 acres in the desirable Lafayette school district, tucked away at the end of a quiet cul-de-sac. With three levels of living, the home offers generous space, privacy, and beautiful natural surroundings. The beautifully appointed chef's kitchen is designed for both everyday living and entertaining, featuring abundant storage and high-end Wolf appliances, including a double Wolf oven and Wolf induction cooktop. The open floor plan flows effortlessly from the eat-in kitchen into the inviting family room, where beautiful Brazilian hardwood flooring adds warmth and a bay window brings in natural light. A cozy wood-burning fireplace adds to the welcoming atmosphere, while French doors open to a new composite deck for easy indoor-outdoor entertaining. A convenient dry bar with a beverage refrigerator makes hosting family and friends even more effortless. The upper level features a spacious primary suite with a walk-in closet and a luxurious primary bath with a separate soaking tub and walk-in shower. Tigerwood hardwood flooring adds warmth and elegance to the primary suite. The thoughtfully designed floor plan offers plenty of flexibility for family, guests, work, and recreation. Large windows bring in natural light and provide views of nature and wildlife, while the home's multiple levels offer comfortable separation of living spaces. The walk-out lower level adds even more versatility, featuring a fifth bedroom with a half bath, a true wet bar, and a bonus room perfect for a home office, craft room, playroom, or additional flex space. The beautifully landscaped .78-acre property is a gardener's dream, with ample space to create more gardens, enjoy the outdoors, and take in the peaceful natural setting. This special property combines the feeling of a private retreat with convenient access to Lafayette schools and nearby amenities.
Property Features
Property Type: Residential - Single Family
Basement: Yes
Basement: 8 ft + Pour, Bathroom, Exterior Entry, Finished, Storage Space, Walk-Out Access
Cooling: Central Air
Garage: 2 car attached
Heating: Forced Air, Natural Gas
Home Style: Colonial
Lot Size: 0.78 Acres
Roof Type: Architectural Shingle
Taxes: $5,617
Year Built: 1984
Amenities
Bar
Ceiling Fan(s)
Center Hall Floorplan
Crown Molding
Custom Cabinetry
Double Vanity
Dry Bar
Entrance Foyer
Granite Counters
High Speed Internet
Kitchen Island
Recessed Lighting
Separate Dining
Separate Shower
Soaking Tub
Storage
Two Story Entrance Foyer
Walk-In Closet(s)
Wet Bar
Wired for Data
Wired for Sound
Workshop/Hobby Area
Feature Descriptions
Appliances: Stainless Steel Appliance(s), Cooktop, Dishwasher, Double Oven, Trash Compactor, Bar Fridge
Days on Site: 33
Exterior: Frame
Fireplace: Family Room, Wood Burning
HOA Fee: $195/ Annually
Lot: Back Yard, Cul-De-Sac, Front Yard, Gentle Sloping, Landscaped, Many Trees, Native Plants, Private, Rolling Slope, Sloped Down, Steep Slope
Parcel#: 22U-11-0022
Parking: Asphalt, Garage, Garage Door Opener, Off Street
Sewer: Public Sewer
SQFT. Above Grade: 2151
SQFT. Below Grade: 1074
Utilities: Electricity Connected, Natural Gas Connected
Water: Public
Window: Blinds, Double Pane Windows, Screens, Skylight(s), Tilt-In Windows
Room Sizes
Living Room: 16x12
Family Room: 20x16
Kitchen: 20x16
Laundry: 14x5
Dining Room: 13x12
Primary Bedroom: 17x13
Primary Bathroom: 10x8
Bedroom 2: 11x10
Bedroom 3: 10x10
Bedroom 5: 13x12
Recreation Room: 25x19
Bonus Room: 13x10
Local Schools
High School: Lafayette Sr. High
Middle School: Rockwood South Middle
Elementary School: Babler Elem.
School District: Rockwood R-VI
Listed By / Shown By
Listed By
Agency Name: ReeceNichols Real Estate
Shown By
Agency Title: RedKey Realty Leaders
Agency Phone: 314-692-7200

Estimate Your Payment
Estimated Payment
$ 3,739.20 per month $3,104.90 Principal & Interest $468.08 Property Tax $166.22 Homeowner's Insurance
404 Gunnison Gorge Drive | MLS# 26058716
This single family home located at 404 Gunnison Gorge Drive, Ballwin, MO 63011 is currently listed for sale with an asking price of $569,900. This property was built in 1984 and has 5 bedrooms and 2 full and 2 partial baths with 3225 sq. ft. Gunnison Gorge Drive is located in the Winding Trails subdivision within the Rockwood R-VI school district. Search Winding Trails real estate on www.redkeystlouis.com today.