
BEDS3
BATHS2 full 1 partial
SQUARE FEET2,880
MLS#26037573
STATUSActive
PROPERTY TYPEResidential - Single Family
SUBDIVISIONCleveland Twnhse
SCHOOLSt Louis City
Property Description
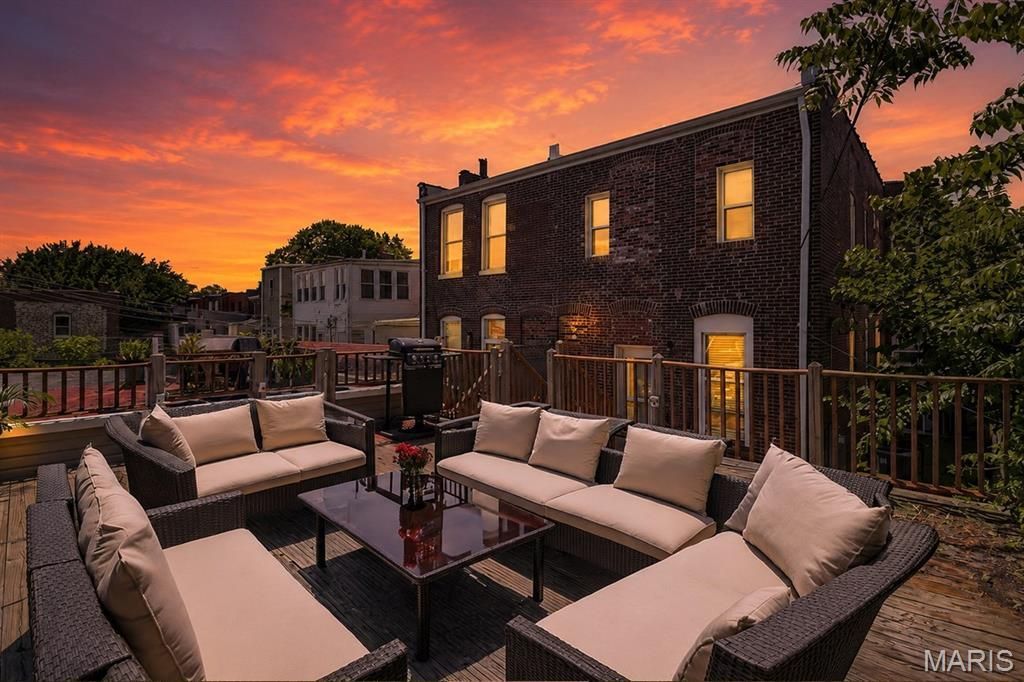
5.25% INTEREST RATE on this assumable loan for qualified VA buyer. DON'T MISS IT! This amazing location can't be beat, and with a thoughtfully designed renovation and a newly reduced price, this home offers a level of quality and value that's becoming increasingly difficult to find. Discover elevated city living in the heart of the highly desirable Shaw neighborhood, where one of St. Louis' most walkable lifestyles awaits. Just 2 blocks from Tower Grove Park, 3 blocks from the world-renowned Missouri Botanical Garden, 1 block from the neighborhood dog park, and steps from locally loved restaurants, coffee shops, boutiques, breweries, and vibrant nightlife, this exceptional home places the very best of the city right outside your front door. Whether you're enjoying morning coffee at a neighborhood cafe, weekend farmers markets and festivals at Tower Grove Park, evening strolls through the Botanical Garden, or dinner with friends without ever moving your car, this location offers the ultimate blend of convenience, culture, and community. Inside, this fully renovated residence seamlessly combines timeless historic architecture with sophisticated modern luxury. Soaring ceilings, abundant natural light, rich bamboo hardwood flooring, designer lighting, and an open-concept layout create an inviting atmosphere equally suited for everyday living and effortless entertaining. At the heart of the home is a stunning chef-inspired kitchen showcasing custom cabinetry, quartz countertops, slate flooring, abundant prep space, recessed lighting, and a striking custom butcher-block center island complete with a gas cooktop and convenient pot filler. The adjoining breakfast/dining area provides the perfect gathering space, while a versatile flex room offers endless possibilities as a home office, den, formal dining room, or reading lounge. A handcrafted oak staircase with contemporary metal balusters leads to the second level where you'll find three spacious bedrooms, beautifully updated bathrooms, and the convenience of second-floor laundry. The luxurious primary suite serves as a private retreat featuring exposed brick, oversized windows, an expansive walk-in closet, upscale barn doors, and a spa-inspired ensuite complete with a custom quartz double vanity, oversized designer tile walk-in shower, premium fixtures, and private water closet. Every detail throughout the renovation reflects quality craftsmanship and thoughtful design, creating a home that feels both elegant and exceptionally functional. The finished portion of the walk-out lower level offers a secure home office, workout space, or media room while still providing additional storage. Outside, multiple levels of outdoor living invite year-round enjoyment, highlighted by a private 13x11 rooftop deck above the garage-an incredible extension of the living space perfect for entertaining, grilling, sunset cocktails, or relaxing beneath the city skyline. The fenced backyard offers a space for pets. Valuabl
Property Features
Property Type: Residential - Single Family
Basement: Yes
Basement: Partially Finished, French Drain, Storage Space, Sump Pump, Walk-Up Access
Cooling: Central Air
Garage: 2
Heating: Forced Air
Home Style: Historic
Lot Size: 0.07 Acres
Roof Type: Composition
Taxes: $7,401
Year Built: 1895
Amenities
Beamed Ceilings
Breakfast Bar
Breakfast Room
Ceiling Fan(s)
Custom Cabinetry
Double Vanity
High Ceilings
High Speed Internet
Historic Millwork
Kitchen Island
Natural Woodwork
Open Floorplan
Pantry
Recessed Lighting
Separate Shower
Shower
Solid Surface Countertop(s)
Special Millwork
Storage
Tub
Walk-In Closet(s)
Workshop/Hobby Area
Feature Descriptions
Appliances: Dishwasher, Disposal, Microwave, Range Hood, Gas Range, Refrigerator, Electric Water Heater
Days on Site: 123
Exterior: Brick
Lot: Level, Near Park, Near Public Transit
Parcel#: 4921-00-0313-0
Parking: Alley Access, Off Street
Sewer: Public Sewer
SQFT. Above Grade: 2780
SQFT. Below Grade: 100
Utilities: Electricity Connected, Sewer Connected, Water Connected
Water: Public
Room Sizes
Living Room: 13x19
Breakfast Room: 13x11
Kitchen: 12x19
Family Room: 13x19
Primary Bedroom: 16x19
Primary Bathroom: 6x16
Bedroom 2: 14x15
Bedroom 3: 14x15
Bathroom 2: 12x5
Laundry: 6x5
Office: 10x10
Local Schools
High School: Roosevelt High
Middle School: Fanning Middle Community Ed.
Elementary School: Mann Elem.
School District: St Louis City
Listed By / Shown By
Listed By
Agency Name: EXP Realty, LLC
Shown By
Agency Title: RedKey Realty Leaders
Agency Phone: 314-692-7200

Estimate Your Payment
Estimated Payment
$ 3,312.74 per month $2,558.99 Principal & Interest $616.75 Property Tax $137.00 Homeowner's Insurance
4033 Cleveland Avenue | MLS# 26037573
This single family home located at 4033 Cleveland Avenue, Saint Louis, MO 63110 is currently listed for sale with an asking price of $469,700. This property was built in 1895 and has 3 bedrooms and 2 full and 1 partial baths with 2880 sq. ft. Cleveland Avenue is located in the Cleveland Twnhse subdivision within the St Louis City school district. Search Cleveland Twnhse real estate on www.redkeystlouis.com today.