
BEDS2
BATHS1 full
MLS#26043119
STATUSActive
PROPERTY TYPEResidential - Single Family
SCHOOLLewis Co C-1
Property Description
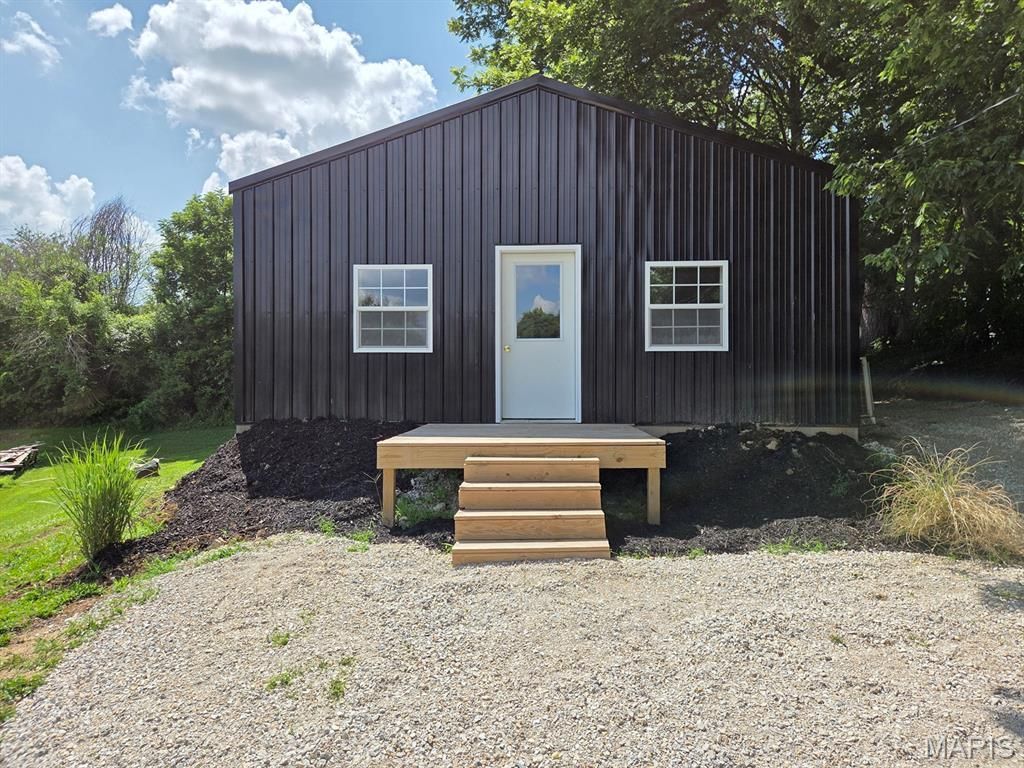
Easy living here! New construction with open floor plan, sunny kitchen, all-electric utilities and low maintenance exterior makes this one a truly move-in-ready home. You'll enjoy the sunny front living/kitchen areas - with a refrigerator and stove (to be installed soon) that convey, a cozy kitchen island/bar and spacious living room with plenty of seating space - there is room for a living area and office space or a playroom. Both bedrooms look over the private back yard, and the bathroom features a tile shower and hookups for a washer/dryer. You'll appreciate the durable metal siding & roof. A mini-split heats & cools effectively & efficiently, and this all-electric home should be pretty low-maintenance! Bring your plants & patio chairs for the new front deck, and a gravel drive offers parking in front or behind the home. Fronting Skinner St and with alley access in the back, this is a quiet location 'on the hill' in LaGrange.Utility providers here include Ameren Electric, City water/sewer/trash and both Rise & Brightspeed Fiber are available.
Property Features
Property Type: Residential - Single Family
Basement: None
Cooling: Ductless, Electric
Heating: Ductless, Electric
Lot Size: 0.18 Acres
Roof Type: Metal
Year Built: 2025
Amenities
Ceiling Fan(s)
Eat-in Kitchen
High Speed Internet
Kitchen Island
Kitchen/Dining Room Combo
Open Floorplan
Shower
Feature Descriptions
Appliances: Electric Range, Refrigerator
Exterior: Metal Siding
Lot: Adjoins Wooded Area, Back Yard, City Lot, Natural Foliage
Lot Dimensions: 119x66
Parcel#: 26-26-00077.00
Parking: Alley Access, Driveway, Off Street
Sewer: Public Sewer
SQFT. Above Grade: 960
Utilities: Electricity Connected, Sewer Connected, Water Connected
Water: Public
Local Schools
High School: Highland Jr.-Sr. High
Middle School: Highland Jr.-Sr. High
Elementary School: Highland Elem.
School District: Lewis Co C-1
Listed By / Shown By
Listed By
Agency Name: Fretwell and Associates, LLC
Shown By
Agency Title: RedKey Realty Leaders
Agency Phone: 314-692-7200

Estimate Your Payment
Estimated Payment
$ 745.60 per month $707.71 Principal & Interest $0.00 Property Tax (data not provided by mls) $37.89 Homeowner's Insurance
403 Skinner Street | MLS# 26043119
This single family home located at 403 Skinner Street , La Grange, MO 63448 is currently listed for sale with an asking price of $129,900. This property was built in 2025 and has 2 bedrooms and 1 full baths. Skinner Street is located within the Lewis Co C-1 school district. Search La Grange real estate on www.redkeystlouis.com today.