
BEDS4
BATHS3 full
SQUARE FEET1,824
MLS#26042532
STATUSActive
PROPERTY TYPEResidential - Single Family
SUBDIVISIONChesterfield Shores One
SCHOOLRockwood R-VI
Property Description
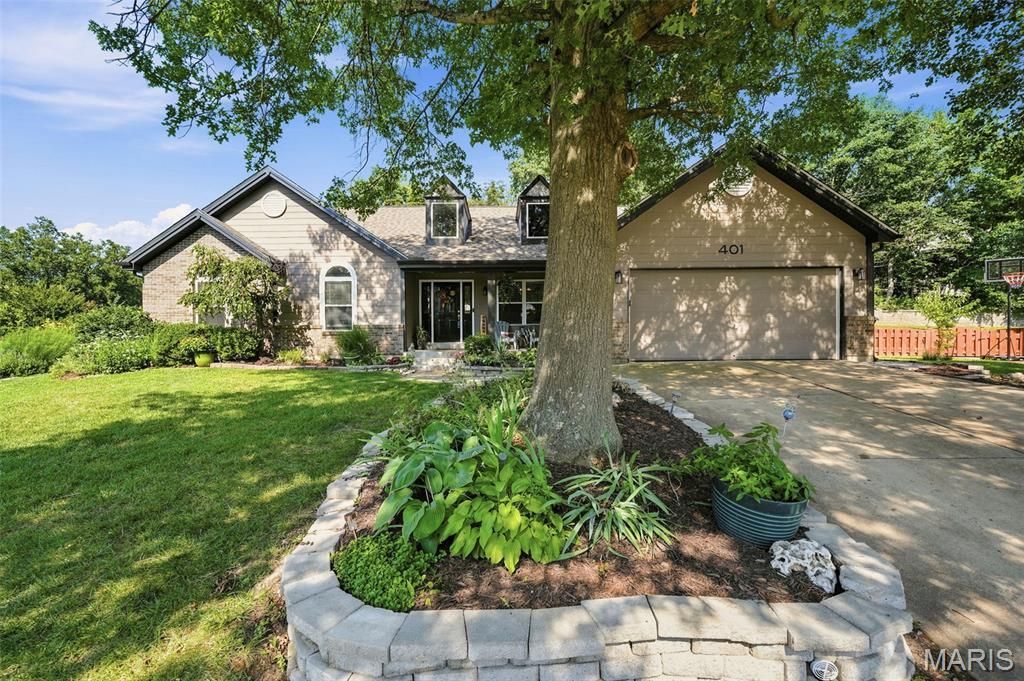
Open House on Saturday 07/11/2026 from 1-3 pm. This home is absolutely FABULOUS!! Open floor plan is perfect for entertaining, easy access to a huge fenced backyard and patio! Kitchen has beautiful granite tops, newer cabinets, center island, wine rack, stainless steel appliances with gas 5 burner range, d/w, microwave and a pantry! Open to vaulted great room with 2 skylights--bright and light! Sitting room can be formal dining area if you'd like! Ceramic tile in kitchen, dining, and all 3 full bathrooms! Vaulted ceilings in master bedroom and spa-like bath features separate shower and soaker tub! Lower level perfect for guests or whatever your heart desires with built-in entertainment shelving, convenient sleeping room and private full bathroom! Open floor for the perfect lower level! Subdivision even comes with a club pool! Nice big back yard, with patio; great for a table with an umbrella or outdoor lounge area perfect for get togethers and BBQ setup!
Property Features
Property Type: Residential - Single Family
Basement: 8 ft + Pour, Finished
Basement: Yes
Cooling: Central Air
Garage: 2
Heating: Natural Gas
Home Style: Ranch
Lot Size: 0.31 Acres
Roof Type: Architectural Shingle
Taxes: $5,807
Year Built: 1991
Amenities
Kitchen Island
Kitchen/Dining Room Combo
Stone Counters
Walk-In Closet(s)
Feature Descriptions
Appliances: Dishwasher, Disposal, Microwave, Electric Oven, Built-In Range, Refrigerator, Gas Water Heater
Association Amenities: Association Management, Pool
Days on Site: 7
Exterior: Concrete
Fireplace: Gas
HOA Fee: $500/ Annually
Lot: Cul-De-Sac, Few Trees, Front Yard, Private
Parcel#: 24U-54-0593
Parking: Additional Parking, Concrete, Driveway, Garage, Garage Door Opener, Off Street
Sewer: Public Sewer
SQFT. Above Grade: 1824
Utilities: Natural Gas Available, Sewer Connected, Water Connected
Water: Public
Window: Double Pane Windows, Screens, Tilt-In Windows
Room Sizes
Breakfast Room: 12x10
Kitchen: 14x10
Great Room: 19x17
Primary Bedroom: 19x14
Bedroom 2: 12x10
Bedroom 3: 12x11
Bedroom: 20x12
Dining Room: 12x11
Primary Bathroom: 10x9
Storage: 15x12
Family Room: 28x17
Local Schools
High School: Eureka Sr. High
Middle School: Wildwood Middle
Elementary School: Fairway Elem.
School District: Rockwood R-VI
Listed By / Shown By
Listed By
Agency Name: KMC Realty LLC
Shown By
Agency Title: RedKey Realty Leaders
Agency Phone: 314-692-7200

Estimate Your Payment
Estimated Payment
$ 3,353.25 per month $2,723.53 Principal & Interest $483.92 Property Tax $145.80 Homeowner's Insurance
401 Lea Harbor Court | MLS# 26042532
This single family home located at 401 Lea Harbor Court, Wildwood, MO 63040 is currently listed for sale with an asking price of $499,900. This property was built in 1991 and has 4 bedrooms and 3 full baths with 1824 sq. ft. Lea Harbor Court is located in the Chesterfield Shores One subdivision within the Rockwood R-VI school district. Search Chesterfield Shores One real estate on www.redkeystlouis.com today.