
BEDS2
BATHS1 full
SQUARE FEET1,173
MLS#26049889
STATUSActive
PROPERTY TYPEResidential - Single Family
SUBDIVISIONRussells Add 02
SCHOOLSt Louis City
Property Description
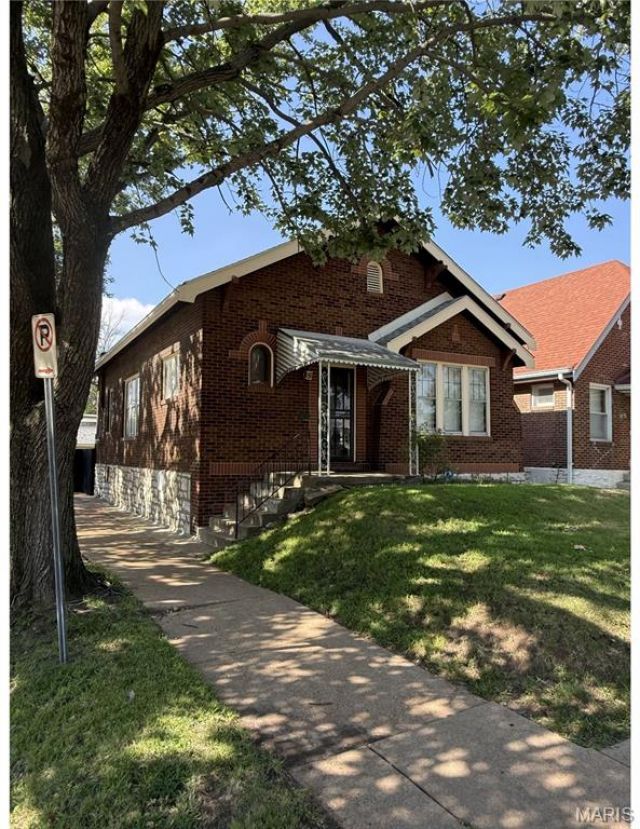
Timeless character meets everyday comfort in this charming South City brick home! Inside, you'll find two bedrooms, one bathroom, beautiful hardwood floors, a cozy living room fireplace, and a separate dining room. The kitchen features granite countertops and a convenient pantry, while the inviting sunroom and stained-glass windows add even more warmth and personality. Outside, enjoy a covered front porch, covered deck, and spacious, level corner lot-perfect for relaxing or entertaining. Conveniently located near a large park, this classic home is ready to welcome its next owner!
Property Features
Property Type: Residential - Single Family
Basement: Yes
Basement: Storage Space, Unfinished, Walk-Out Access
Cooling: Ceiling Fan(s), Central Air, Electric
Garage: 1
Heating: Natural Gas, Forced Air
Home Style: Ranch
Lot Size: 0.10 Acres
Taxes: $2,107
Year Built: 1927
Amenities
Bookcases
Open Floorplan
Granite Counters
Pantry
Separate Dining
Feature Descriptions
Appliances: Gas Water Heater
Days on Site: 73
Exterior: Brick Veneer, Brick
Fireplace: Living Room
Lot: Corner Lot
Lot Dimensions: 125x30
Parcel#: 4141-00-0210-0
Parking: No Driveway, Alley Access, Detached
Sewer: Public Sewer
SQFT. Above Grade: 1173
Utilities: Electricity Connected, Natural Gas Connected, Sewer Not Connected
Water: Public
Window: Stained Glass, Wood Frames, Window Treatments
Room Sizes
Living Room: 24x13
Dining Room: 14x11
Kitchen: 12x8
Bathroom: 8x6
Bedroom: 12x10
Bedroom: 13x11
Sunroom: 10x8
Storage: 40x24
Local Schools
High School: Roosevelt High
Middle School: Fanning Middle Community Ed.
Elementary School: Mann Elem.
School District: St Louis City
Listed By / Shown By
Listed By
Agency Name: EXP Realty, LLC
Shown By
Agency Title: RedKey Realty Leaders
Agency Phone: 314-692-7200

Estimate Your Payment
Estimated Payment
$ 1,719.59 per month $1,465.55 Principal & Interest $175.58 Property Tax $78.46 Homeowner's Insurance
4000 Mcdonald Avenue | MLS# 26049889
This single family home located at 4000 Mcdonald Avenue, Saint Louis, MO 63116 is currently listed for sale with an asking price of $269,000. This property was built in 1927 and has 2 bedrooms and 1 full baths with 1173 sq. ft. Mcdonald Avenue is located in the Russells Add 02 subdivision within the St Louis City school district. Search Russells Add 02 real estate on www.redkeystlouis.com today.