
BEDS3
BATHS1 full
SQUARE FEET1,246
MLS#26067243
STATUSActive
PROPERTY TYPEResidential - Single Family
SUBDIVISIONHutchinsons Sub
SCHOOLRolla 31
Property Description
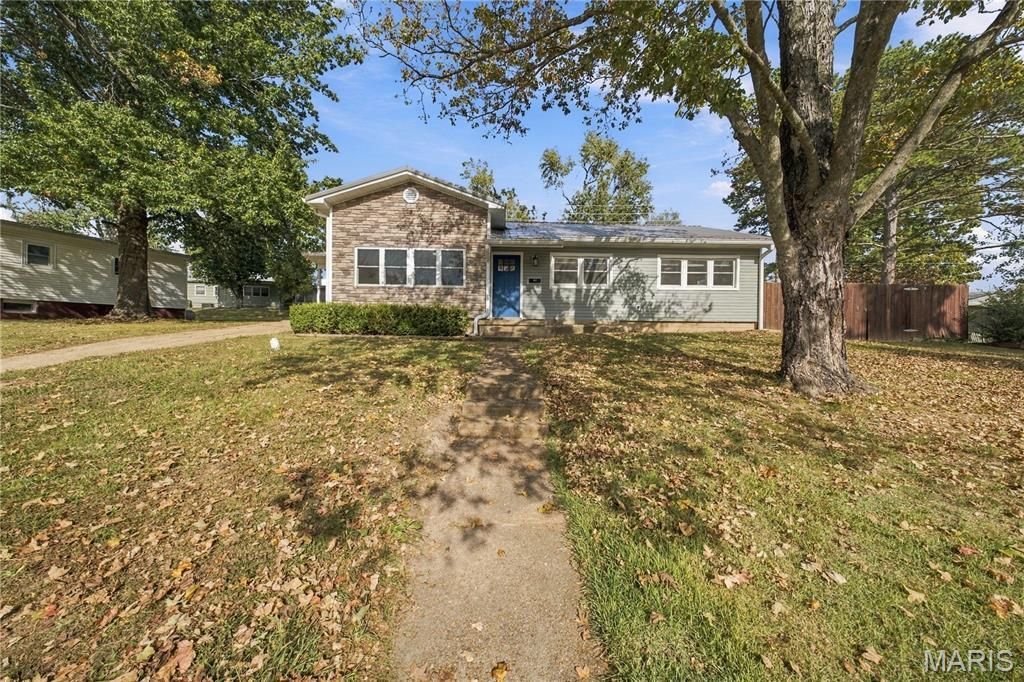
Beautifully updated and move-in ready, this 3-bedroom, 1-bathroom home is ideally situated in the heart of Rolla, just minutes from shopping, dining, schools, and everyday amenities! Step inside to discover fresh new flooring throughout and a welcoming interior complemented by an updated kitchen featuring new countertops, stainless steel appliances, and a spacious pantry offering plenty of storage. Major exterior improvements include a brand-new roof and siding in 2025, while the HVAC system was replaced in 2018 for added peace of mind. Outside, enjoy the large, privacy-fenced backyard, perfect for entertaining, gardening, pets, or simply relaxing in your own outdoor retreat. A patio overlooking the backyard provides the perfect spot for morning coffee or evening gatherings. Additional features include an attached carport and a detached storage shed for added convenience. With its attractive updates, functional layout, and fantastic location, this home is a must-see! Schedule your private showing today!
Property Features
Property Type: Residential - Single Family
Basement: None
Cooling: Ceiling Fan(s), Central Air, Electric
Heating: Forced Air, Natural Gas
Home Style: Ranch
Lot Size: 0.24 Acres
Roof Type: Metal, Pitched/Sloped
Taxes: $930
Year Built: 1957
Amenities
Ceiling Fan(s)
Storage
Tub
Walk-In Pantry
Feature Descriptions
Appliances: Stainless Steel Appliance(s), Dishwasher, Disposal, Microwave, Range, Refrigerator, Electric Water Heater
Exterior: Frame, Stone, Vinyl Siding
Lot: Back Yard, Front Yard
Lot Dimensions: +/- 0.24 Acres
Parcel#: 71-09-1.0-12-003-010-004.000
Sewer: Public Sewer
SQFT. Above Grade: 1246
Utilities: Electricity Connected, Natural Gas Connected, Sewer Connected, Water Connected
Water: Public
Local Schools
High School: Rolla Sr. High
Middle School: Rolla Jr. High
Elementary School: Mark Twain Elem.
School District: Rolla 31
Listed By / Shown By
Listed By
Agency Name: EXP Realty, LLC
Shown By
Agency Title: RedKey Realty Leaders
Agency Phone: 314-692-7200

Estimate Your Payment
Estimated Payment
$ 1,196.19 per month $1,061.84 Principal & Interest $77.50 Property Tax $56.85 Homeowner's Insurance
400 Bill Avenue | MLS# 26067243
This single family home located at 400 Bill Avenue , Rolla, MO 65401 is currently listed for sale with an asking price of $194,900. This property was built in 1957 and has 3 bedrooms and 1 full baths with 1246 sq. ft. Bill Avenue is located in the Hutchinsons Sub subdivision within the Rolla 31 school district. Search Hutchinsons Sub real estate on www.redkeystlouis.com today.