
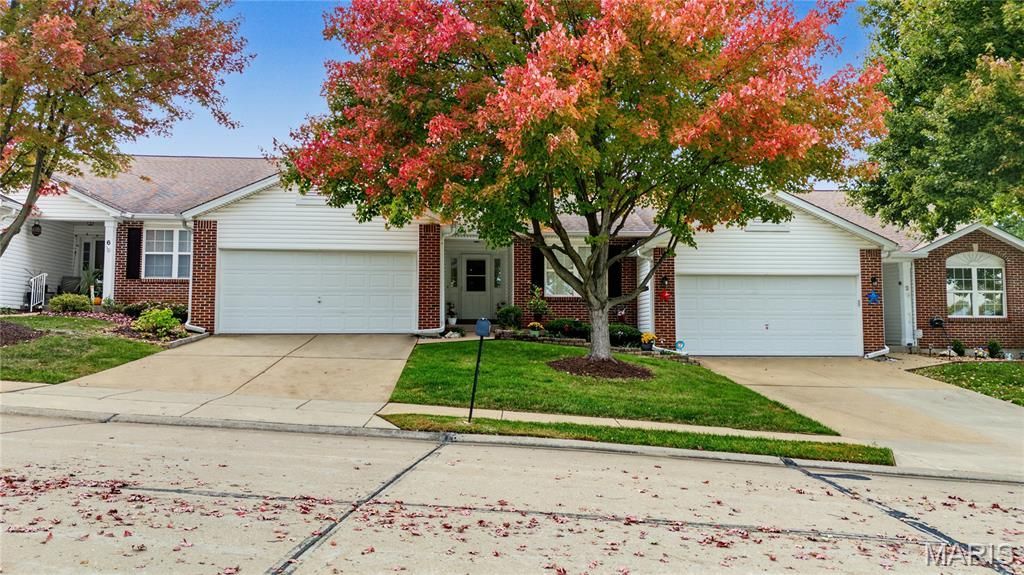
BEDS2
BATHS2 full
SQUARE FEET1,381
MLS#26061283
STATUSActive
PROPERTY TYPEResidential - Condominium
SUBDIVISIONHill Pointe Villas
SCHOOLFrancis Howell R-III
Property Description
Enjoy low-maintenance, main-floor living in this move-in-ready ranch villa in the Francis Howell North School District. A vaulted ceiling gives the spacious great room an airy feel, and the open layout makes it easy to move between the living area, kitchen, and breakfast room. The kitchen features white cabinetry, updated countertops, and stainless steel appliances, with updated laminate flooring extending into the breakfast and dining room. A French door opens to a private patio, a quiet spot for morning coffee or an evening outdoors.The main level offers two bedrooms, two full baths, and convenient laundry, along with an attached two-car garage. The HVAC system is just one year old, and the refrigerator, washer, and dryer are included. The unfinished lower level offers plenty of storage and room to finish down the road, with a full bath rough-in already in place. Located near Hwy 94 and Friedens Road in St. Charles, the villa is convenient to shopping, dining, parks, and major commuter routes.
Property Features
Property Type: Residential - Condominium
Basement: Yes
Basement: Full
Cooling: Ceiling Fan(s), Central Air
Garage: 2 car attached
Heating: Forced Air, Gas
Home Style: Ranch
Taxes: $2,612
Year Built: 2001
Amenities
Breakfast Room
Ceiling Fan(s)
Open Floorplan
Vaulted Ceiling(s)
Walk-In Closet(s)
Feature Descriptions
Appliances: Stainless Steel Appliance(s), Dishwasher, Humidifier, Microwave, Built-In Gas Range, Refrigerator, Washer/Dryer
Association Amenities: Association Management, Common Ground
Days on Site: 3
Exterior: Brick Veneer, Vinyl Siding
HOA Fee: $270/ Monthly
Lot: Adjoins Common Ground
Parcel#: 3-0011-8705-00-0028.0000000
Sewer: Public Sewer
SQFT. Above Grade: 1381
Utilities: Electricity Connected, Natural Gas Connected, Sewer Connected, Water Connected
Water: Public
Local Schools
High School: Francis Howell North High
Middle School: Barnwell Middle
Elementary School: Harvest Ridge Elem.
School District: Francis Howell R-III
Listed By / Shown By
Listed By
Agency Name: Coldwell Banker Realty - Gundaker West Regional
Shown By
Agency Title: RedKey Realty Leaders
Agency Phone: 314-692-7200

Estimate Your Payment
Estimated Payment
$ 1,738.72 per month $1,443.76 Principal & Interest $217.67 Property Tax $77.29 Homeowner's Insurance
4 Hill Pointe Court | MLS# 26061283
This condo located at 4 Hill Pointe Court, Saint Charles, MO 63303 is currently listed for sale with an asking price of $265,000. This property was built in 2001 and has 2 bedrooms and 2 full baths with 1381 sq. ft. Hill Pointe Court is located in the Hill Pointe Villas subdivision within the Francis Howell R-III school district. Search Hill Pointe Villas real estate on www.redkeystlouis.com today.