
BEDS2
BATHS1 full
SQUARE FEET1,080
MLS#26040477
STATUSActive
PROPERTY TYPEResidential - Single Family
SUBDIVISIONHolly Hills Add
SCHOOLSt Louis City
Property Description
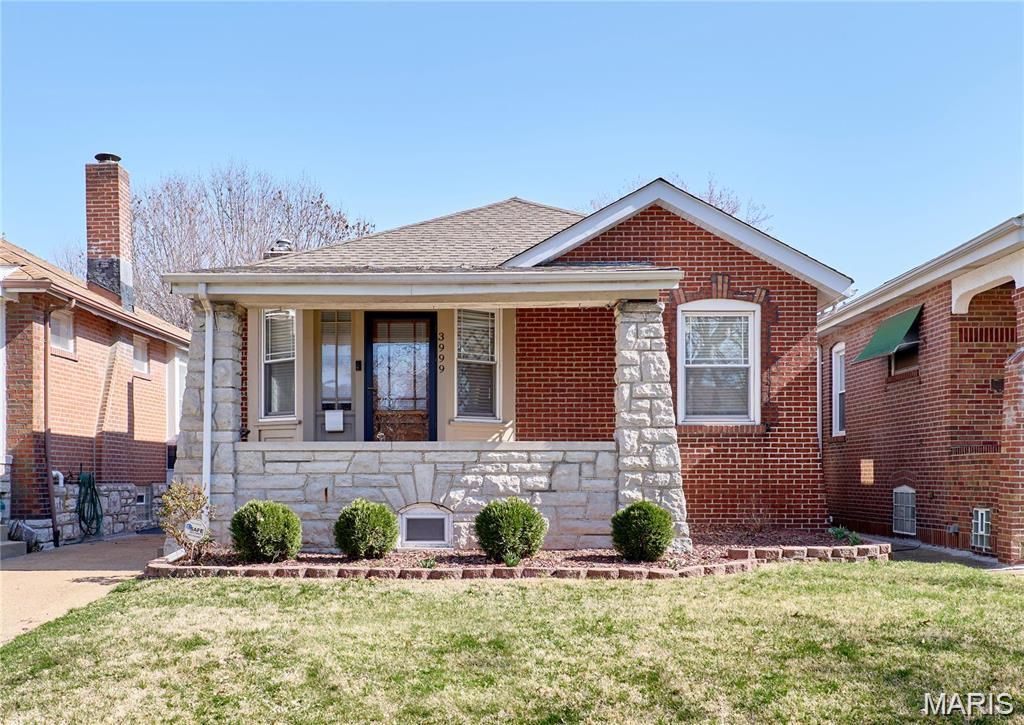
Holly Hills bungalow has all the character and charm you love in these homes plus ideal walkability to Carondelet Park . This 2 bed/1 bath home features beautiful wood floors on main level, original millwork, fenced yard and 2 car detached garage. Family room features a decorative fireplace and detailed stained glass windows. Family room opens to the dining space with room for a large table. Kitchen boasts white cabinets, updated flooring, room for a center island, and the possibility of being open to the dining space. Primary bedroom has a large true walk-in closet, which is difficult to find in this area! Bathroom has been updated with new warm wood vanity and tile floors. The lower level has plenty of room for storage and could even be finished for added value in the future. Back yard is fully fenced with decorative wooden fencing. Home is located near I-55 and Gravois Rd. New roof, gutters, &facia in 2025. New electric panel 2025. Photos coming Wednesday July 8th.
Property Features
Property Type: Residential - Single Family
Basement: Yes
Basement: Full, Storage Space, Unfinished, Walk-Out Access, Walk-Up Access
Cooling: Central Air
Garage: 2
Heating: Forced Air
Home Style: Bungalow, Traditional
Lot Size: 0.12 Acres
Roof Type: Architectural Shingle
Taxes: $2,393
Year Built: 1927
Amenities
Open Floorplan
Separate Dining
Storage
Tub
Walk-In Closet(s)
Workshop/Hobby Area
Feature Descriptions
Appliances: Free-Standing Electric Oven, Refrigerator
Days on Site: 9
Exterior: Brick, Stone
Fireplace: Decorative
Lot: Back Yard, Front Yard, Landscaped, Level, Near Park, Near Public Transit
Lot Dimensions: 149 x 35
Parcel#: 5974-00-0290-0
Parking: Alley Access, Covered, Detached, Driveway, Garage, Garage Door Opener, Garage Faces Rear, Off Street, Private
Sewer: Public Sewer
SQFT. Above Grade: 1080
Utilities: Cable Connected, Electricity Connected, Natural Gas Connected, Phone Available, Sewer Connected, Water Connected
Water: Public
Room Sizes
Family Room: 16x13
Dining Room: 15x11
Kitchen: 12x11
Primary Bedroom: 12x11
Bathroom 2: 12x11
Local Schools
High School: Roosevelt High
Middle School: Long Middle Community Ed. Center
Elementary School: Woerner Elem.
School District: St Louis City
Listed By / Shown By
Listed By
Agency Name: Keller Williams Realty St. Louis
Shown By
Agency Title: RedKey Realty Leaders
Agency Phone: 314-692-7200

Estimate Your Payment
Estimated Payment
$ 1,490.87 per month $1,225.83 Principal & Interest $199.42 Property Tax $65.63 Homeowner's Insurance
3999 Dover Place | MLS# 26040477
This single family home located at 3999 Dover Place, Saint Louis, MO 63116 is currently listed for sale with an asking price of $225,000. This property was built in 1927 and has 2 bedrooms and 1 full baths with 1080 sq. ft. Dover Place is located in the Holly Hills Add subdivision within the St Louis City school district. Search Holly Hills Add real estate on www.redkeystlouis.com today.