
BEDS2
BATHS1 full
SQUARE FEET910
MLS#26053294
STATUSActive
PROPERTY TYPEResidential - Single Family
SUBDIVISIONBrandon Place Add
SCHOOLSt Louis City
Property Description
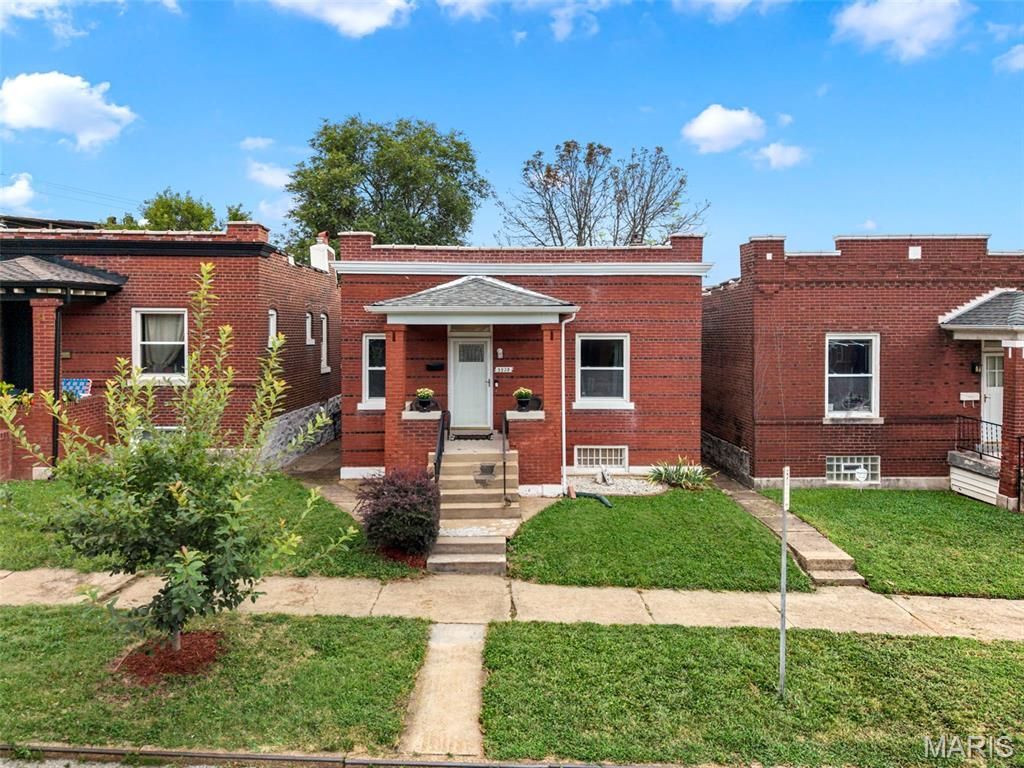
Open Sunday October 4 from 1-3 pm! Park your dreams on Winnebago! This move-in ready 1913 brick bungalow offers all the Tower Grove South charm you crave with none of the fixer-upper road bumps. Step into a sunlit main living space featuring beautiful hardwood floors and a historic mantle. Unlike life on the road, there's no shortage of space here: both bedrooms are equipped with ceiling fans and cozy closets, while the updated bathroom features a convenient storage nook right next to the shower. The bright kitchen comes fully loaded with an abundance of cabinets, and the rear foyer acts as the perfect drop-zone to stow your gear. Out back, enjoy your own private, fully fenced oasis complete with a one-car garage for your actual daily driver. Updates include new electric panel (2025) and furnace. With South Grand's vibrant dining scene and local shopping just around the corner, this beautifully priced, turn-key home is the ultimate basecamp for your next adventure.
Property Features
Property Type: Residential - Single Family
Basement: Yes
Basement: Unfinished
Cooling: Ceiling Fan(s), Central Air
Garage: 1
Heating: Forced Air
Home Style: Bungalow
Lot Size: 0.07 Acres
Taxes: $2,189
Year Built: 1913
Feature Descriptions
Appliances: Dryer, Gas Oven, Refrigerator, Washer, Water Heater
Days on Site: 18
Exterior: Brick
Lot: City Lot, Level
Parcel#: 5012-03-0070-0
Sewer: Public Sewer
SQFT. Above Grade: 910
Utilities: Cable Available, Electricity Connected, Natural Gas Connected, Phone Available, Sewer Connected, Water Connected
Water: Public
Room Sizes
Bedroom: 17x11
Bedroom 2: 9x10
Living Room: 11x13
Bathroom: 7x6
Kitchen: 12x12
Local Schools
High School: Roosevelt High
Middle School: Long Middle Community Ed. Center
Elementary School: Oak Hill Elem.
School District: St Louis City
Listed By / Shown By
Listed By
Agency Name: RE/MAX Results
Shown By
Agency Title: RedKey Realty Leaders
Agency Phone: 314-692-7200

Estimate Your Payment
Estimated Payment
$ 1,330.38 per month $1,089.63 Principal & Interest $182.42 Property Tax $58.33 Homeowner's Insurance
3928 Winnebago Street | MLS# 26053294
This single family home located at 3928 Winnebago Street, Saint Louis, MO 63116 is currently listed for sale with an asking price of $200,000. This property was built in 1913 and has 2 bedrooms and 1 full baths with 910 sq. ft. Winnebago Street is located in the Brandon Place Add subdivision within the St Louis City school district. Search Brandon Place Add real estate on www.redkeystlouis.com today.