
BEDS3
BATHS2 full 1 partial
SQUARE FEET2,200
MLS#26032493
STATUSPending
PROPERTY TYPEResidential - Single Family
SUBDIVISIONBotanical Heights
SCHOOLSt Louis City
Property Description
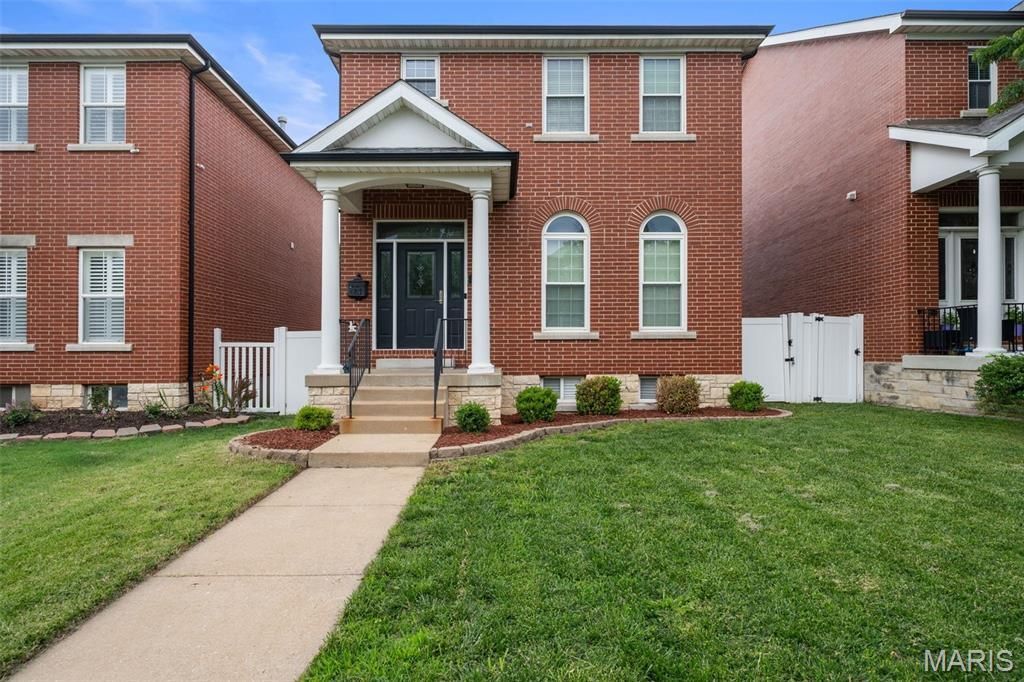
Beautiful Botanical Heights home blending timeless character with modern convenience. This 3 bed, 2.5 bath home features an open floor plan with distinct spaces, soaring 10-foot ceilings, hardwood floors, elegant archways, and custom built-ins throughout the main level.The updated kitchen offers quartz countertops, tile backsplash, Blanco composite undermount sink, and a built-in hutch with granite counters and hardwired lighting. Also, as a bonus, a functional mudroom with custom closet organization.Upstairs, the spacious primary suite includes a walk-in closet with custom shelving and an updated bath with quartz counters and tile flooring. Two additional bedrooms, full hall bath, and second-floor laundry complete the upper level.Other bonuses to this home include Low-E argon windows, upgraded insulation, a private fenced yard, large rear patio and oversized detached 2-car garage.Enjoy walkable city living just moments from the Missouri Botanical Garden, Tower Grove Park, restaurants, coffee shops, parks, and easy highway access. Move-in ready with thoughtful updates throughout.
Property Features
Property Type: Residential - Single Family
Basement: Yes
Basement: 9 ft + Pour
Cooling: Central Air
Garage: 2
Heating: Forced Air, Natural Gas
Home Style: Other, Traditional
Lot Size: 0.10 Acres
Taxes: $5,771
Year Built: 2005
Feature Descriptions
Association Amenities: None
Days on Site: 47
Exterior: Frame
Fireplace: Gas
HOA Fee: $450/ Annually
Lot: Back Yard, Front Yard
Parcel#: 4962-00-0319-0
Sewer: Public Sewer
SQFT. Above Grade: 2200
Utilities: Electricity Connected, Natural Gas Connected, Sewer Connected, Water Connected
Water: Public
Local Schools
High School: Vashon High
Middle School: Fanning Middle Community Ed.
Elementary School: Adams Elem.
School District: St Louis City
Listed By / Shown By
Listed By
Agency Name: Compass Realty Group
Shown By
Agency Title: RedKey Realty Leaders
Agency Phone: 314-692-7200

Estimate Your Payment
Estimated Payment
$ 2,949.03 per month $2,342.70 Principal & Interest $480.92 Property Tax $125.42 Homeowner's Insurance
3923 Mcree Avenue | MLS# 26032493
This single family home located at 3923 Mcree Avenue, Saint Louis, MO 63110 is currently listed for sale with an asking price of $430,000. This property was built in 2005 and has 3 bedrooms and 2 full and 1 partial baths with 2200 sq. ft. Mcree Avenue is located in the Botanical Heights subdivision within the St Louis City school district. Search Botanical Heights real estate on www.redkeystlouis.com today.