
BEDS4
BATHS3 full
SQUARE FEET2,336
MLS#26045997
STATUSActive
PROPERTY TYPEResidential - Single Family
SUBDIVISIONLeimer Farm Sub
SCHOOLJackson R-II
Property Description
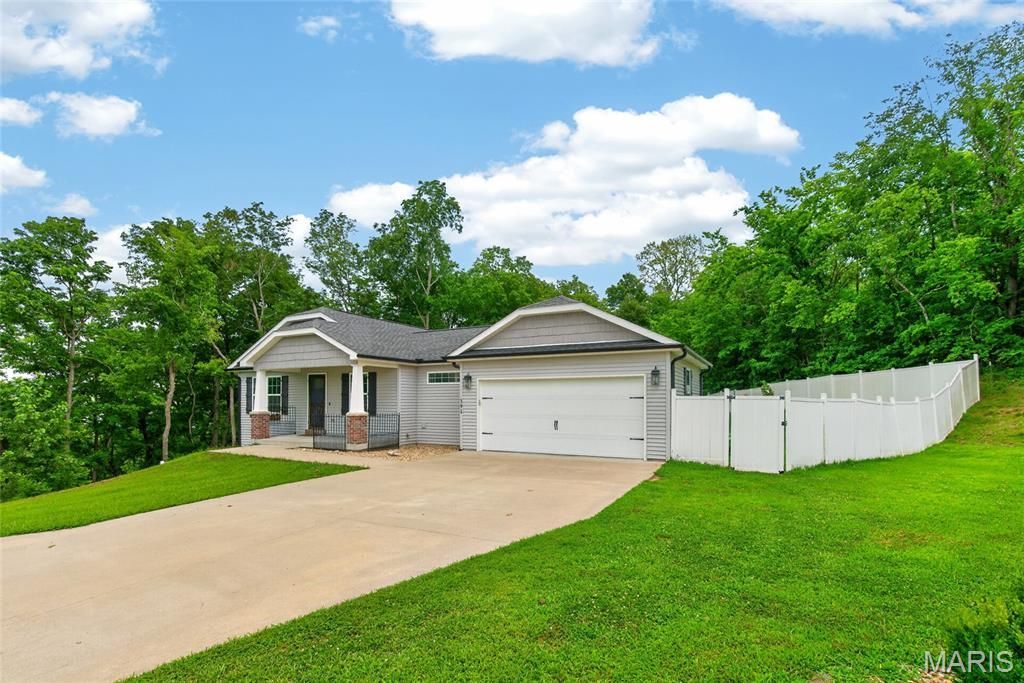
Welcome to this beautiful Craftsman-style home tucked away on a quiet dead-end street in the highly desirable Jackson School District! Designed with both comfort and style in mind, this home offers an open-concept floor plan featuring a spacious kitchen with granite countertops, a large center island, stainless steel appliances, and plenty of room for gathering with family and friends. The main level boasts a convenient laundry room with a mudroom, a gorgeous primary suite, and generously sized secondary bedrooms. Downstairs, you'll find an impressive lower level complete with a spacious family room featuring a cozy electric fireplace and custom built-in bookshelves, a game room, an oversized fourth bedroom and full bathroom, plus a John Deere room offering exceptional storage and workspace. Step outside to your own private backyard retreat! Enjoy endless summer days in the above-ground pool, relax on the patio, and entertain guests in the beautifully fenced backyard that offers both privacy and space. This home truly has everything you've been looking for. Schedule your private showing today before it's gone!
Property Features
Property Type: Residential - Single Family
Basement: Partially Finished, Walk-Out Access
Basement: Yes
Cooling: Ceiling Fan(s), Electric
Garage: 2
Heating: Natural Gas
Home Style: Craftsman
Lot Size: 0.80 Acres
Roof Type: Architectural Shingle
Taxes: $1,926
Year Built: 2020
Amenities
Ceiling Fan(s)
Granite Counters
Kitchen Island
Vaulted Ceiling(s)
Feature Descriptions
Appliances: Dishwasher, Disposal, Microwave, Electric Oven, Refrigerator, Electric Water Heater
Exterior: Vinyl Siding
Fireplace: Basement, Electric
Lot: Adjoins Wooded Area, Back Yard
Parcel#: 10-701-30-08-00104-0000
Parking: Garage
Sewer: Septic Tank
SQFT. Above Grade: 1304
SQFT. Below Grade: 1032
Swimming Pool: Yes
Utilities: Cable Available
Water: Public
Room Sizes
Living Room: 16x13
Kitchen: 10x10
Dining Room: 14x13
Primary Bedroom: 13x11
Bedroom 2: 11x10
Bedroom 3: 11x10
Primary Bathroom: 8x7
Bathroom 2: 8x5
Bathroom 3: 12x8
Bedroom 4: 14x11
Family Room: 18x12
Recreation Room: 19x10
Laundry: 6x8
Mud Room: 7x8
Local Schools
High School: Jackson Sr. High
Middle School: Jackson Russell Hawkins Jr High
Elementary School: Orchard Drive Elem.
School District: Jackson R-II
Listed By / Shown By
Listed By
Agency Name: EDGE Realty ERA Powered
Shown By
Agency Title: RedKey Realty Leaders
Agency Phone: 314-692-7200

Estimate Your Payment
Estimated Payment
$ 2,393.29 per month $2,119.33 Principal & Interest $160.50 Property Tax $113.46 Homeowner's Insurance
391 Leimer Lane | MLS# 26045997
This single family home located at 391 Leimer Lane , Cape Girardeau, MO 63755 is currently listed for sale with an asking price of $389,000. This property was built in 2020 and has 4 bedrooms and 3 full baths with 2336 sq. ft. Leimer Lane is located in the Leimer Farm Sub subdivision within the Jackson R-II school district. Search Leimer Farm Sub real estate on www.redkeystlouis.com today.