
BEDS3
BATHS2 full 1 partial
SQUARE FEET1,554
MLS#26050920
STATUSComing Soon
PROPERTY TYPEResidential - Single Family
SUBDIVISIONCountry Hill Estate #3
SCHOOLFt Zumwalt R-II
Property Description
Take a moment for yourself... Envision enjoying quick access to main traffic arteries (without living close enough to hear them in your home). Consider the convenience of being in a smaller neighborhood in the middle of St. Peters. Love the low-maintenance solid flooring in every room. Make meals in a kitchen with ample work spaces and abundant cabinets. Feel the fresh breeze of ceiling fans in each bedroom. Flexible finished space in the lower level provides plenty of room to spread out. More options in the oversized garage that has access to the kitchen and back yard. Indulge in the incredible care taken by the sellers to make this home one you can be proud of and secure in your investment. Freshly painted, thoroughly cleaned and move-in-ready... Photos coming Tuesday - schedule your tour experience now or visit us at the Open House on Sunday the 6th!
Property Features
Property Type: Residential - Single Family
Basement: Yes
Basement: 8 ft + Pour, Bathroom, Concrete, Partially Finished, Full, Interior Entry, Sump Pump
Cooling: Central Air
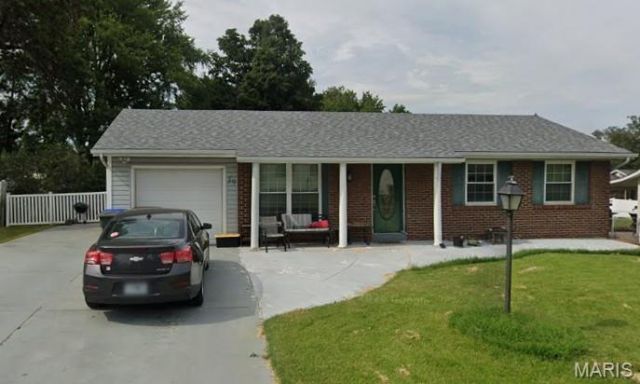
Garage: 1 car attached
Heating: Forced Air
Home Style: Ranch
Lot Size: 0.22 Acres
Roof Type: Architectural Shingle
Taxes: $3,236
Year Built: 1970
Amenities
Ceiling Fan(s)
Center Hall Floorplan
Custom Cabinetry
Eat-in Kitchen
Pantry
Storage
Workshop/Hobby Area
Feature Descriptions
Appliances: Dishwasher, Disposal, Microwave, Free-Standing Gas Range, Water Heater
Exterior: Blown-In Insulation, Brick Veneer, Vinyl Siding
Fireplace: None
Lot: Back Yard, Interior Lot, Level, Rectangular Lot
Parcel#: 2-0111-4580-00-0175.0000000
Parking: Additional Parking, Concrete, Driveway, Kitchen Level, Oversized
Sewer: Public Sewer
SQFT. Above Grade: 1036
SQFT. Below Grade: 518
Utilities: Electricity Connected, Natural Gas Connected, Sewer Connected, Water Connected
Water: Public
Room Sizes
Living Room: 14x15
Kitchen: 12x20
Primary Bedroom: 12x12
Primary Bathroom: 4x5
Bedroom 2: 10x10
Bedroom 3: 9x10
Bathroom: 7x5
Recreation Room: 17x11
Bonus Room: 17x11
Bathroom 2: 5x7
Local Schools
High School: Ft. Zumwalt East High
Middle School: DuBray Middle
Elementary School: Lewis & Clark Elem.
School District: Ft Zumwalt R-II
Listed By / Shown By
Listed By
Agency Name: Worth Clark Realty
Shown By
Agency Title: RedKey Realty Leaders
Agency Phone: 314-692-7200

Estimate Your Payment
Estimated Payment
$ 1,928.47 per month $1,574.51 Principal & Interest $269.67 Property Tax $84.29 Homeowner's Insurance
39 Oxbow Road | MLS# 26050920
This single family home located at 39 Oxbow Road , Saint Peters, MO 63376 is currently listed for sale with an asking price of $289,000. This property was built in 1970 and has 3 bedrooms and 2 full and 1 partial baths with 1554 sq. ft. Oxbow Road is located in the Country Hill Estate #3 subdivision within the Ft Zumwalt R-II school district. Search Country Hill Estate #3 real estate on www.redkeystlouis.com today.