
BEDS3
BATHS3 full
SQUARE FEET1,820
MLS#26065007
STATUSActive
PROPERTY TYPEResidential - Single Family
SUBDIVISIONLexington Square #6 Resub
SCHOOLFrancis Howell R-III
Property Description
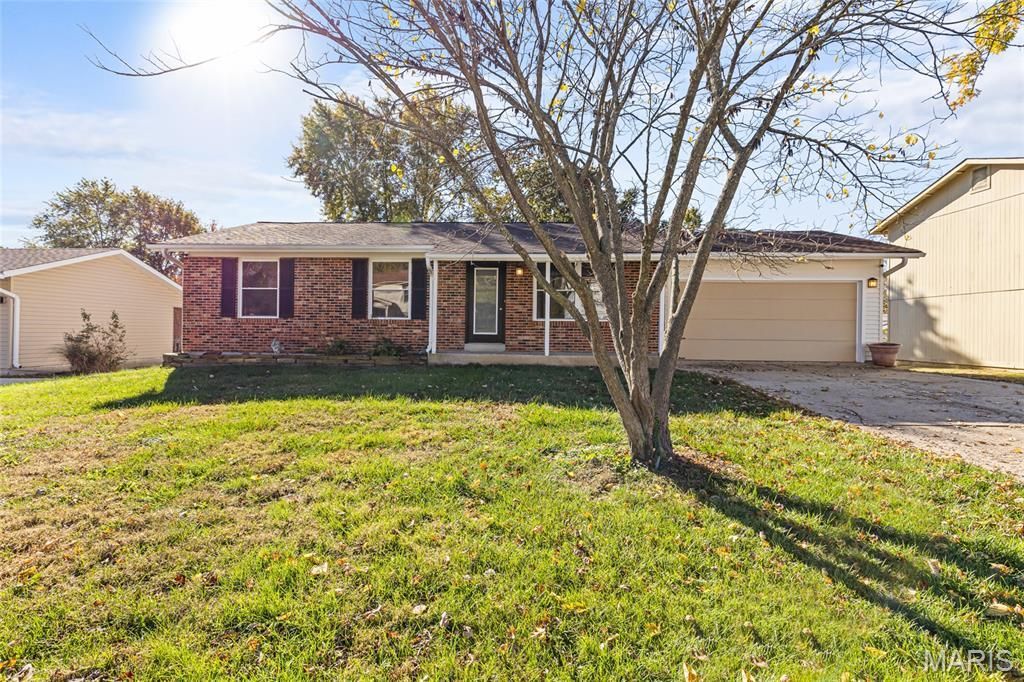
Great ranch home in Francis Howell Schools! Entering the home you are greeted with a large living room with stunning wood laminate floors. The main floor of the residence features a lot of fresh paint throughout! Kitchen is overly spacious with custom cabinets, tile backsplash, ample counter space, and large pantry. Access your deck and large fenced lot off your kitchen. 3 bedrooms on the main floor are all spacious. Primary Suite offers a large walk in closet. Secondary bath is beautifully updated. Lower level offers an office, sleeping room, and full bath. All just seconds from the Page Ext and in the sought after Francis Howell School District.
Property Features
Property Type: Residential - Single Family
Basement: Yes
Basement: Bathroom, Full, Partially Finished, Concrete, Sump Pump
Cooling: Central Air, Electric
Garage: 2 car attached
Heating: Forced Air, Natural Gas
Home Style: Ranch, Traditional
Lot Size: 0.22 Acres
Taxes: $2,560
Year Built: 1984
Amenities
High Speed Internet
Kitchen/Dining Room Combo
Eat-in Kitchen
Double Vanity
Feature Descriptions
Appliances: Dishwasher, Disposal, Electric Range, Electric Oven, Stainless Steel Appliance(s), Gas Water Heater
Exterior: Stone Veneer, Brick Veneer, Vinyl Siding
Fireplace: Recreation Room, None
Lot: Level
Lot Dimensions: none
Parcel#: 3-0037-5621-00-0017.0000000
Parking: Attached, Garage, Garage Door Opener
Sewer: Public Sewer
SQFT. Above Grade: 1120
SQFT. Below Grade: 700
Utilities: Cable Available
Water: Public
Window: Insulated Windows
Local Schools
High School: Francis Howell Central High
Middle School: Bryan Middle
Elementary School: Castlio Elem.
School District: Francis Howell R-III
Listed By / Shown By
Listed By
Agency Name: Coldwell Banker Realty - Gundaker
Shown By
Agency Title: RedKey Realty Leaders
Agency Phone: 314-692-7200

Estimate Your Payment
Estimated Payment
$ 1,733.81 per month $1,443.21 Principal & Interest $213.33 Property Tax $77.26 Homeowner's Insurance
3846 Duchess Drive | MLS# 26065007
This single family home located at 3846 Duchess Drive , Saint Charles, MO 63304 is currently listed for sale with an asking price of $264,900. This property was built in 1984 and has 3 bedrooms and 3 full baths with 1820 sq. ft. Duchess Drive is located in the Lexington Square #6 Resub subdivision within the Francis Howell R-III school district. Search Lexington Square #6 Resub real estate on www.redkeystlouis.com today.