
BEDS3
BATHS2 full 1 partial
SQUARE FEET1,661
MLS#26049036
STATUSActive
PROPERTY TYPEResidential - Single Family
SUBDIVISIONSchoenthalers Add
SCHOOLSt Louis City
Property Description
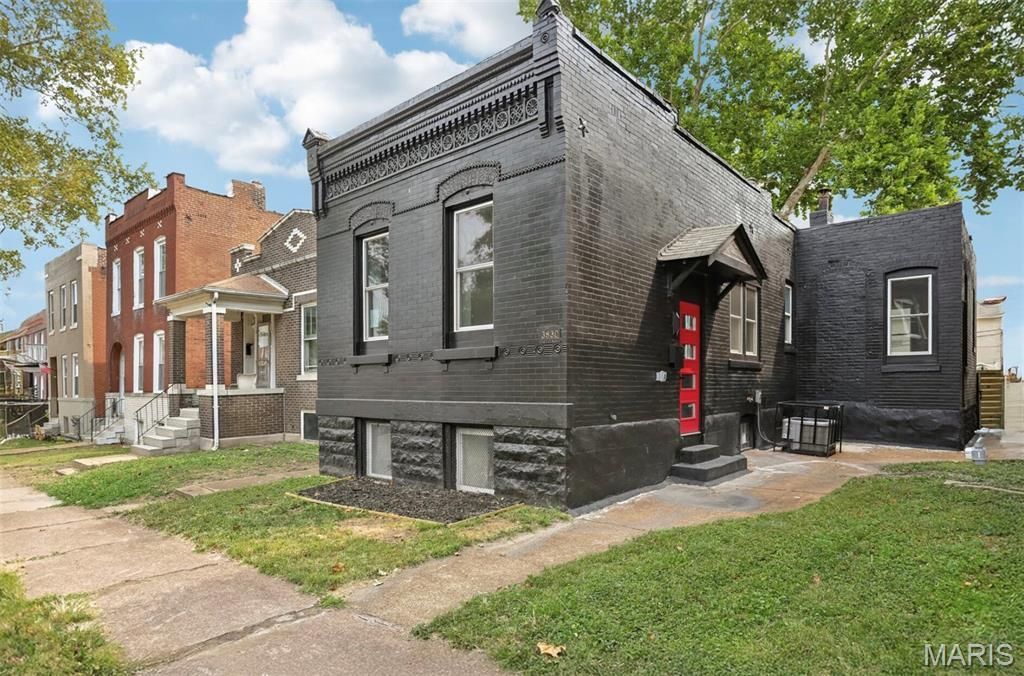
Open house Sunday Sept 20 from 1-3 and appraised at $252,500 meaning instant equity! Tired of the same old cookie cutter houses? This completely renovated solid brick home has so much character it refuses to be boring. This gorgeous 3 bed 2.5 bath beauty is brand new from top to bottom with no corner left untouched. All major upgrades have been done for you. New windows, roof, HVAC, plumbing, electrical, framing/insulation, water service, sewer lateral... a true move in ready home! Step inside to be greeted with emerald green cabinetry and rich gold accents that give equal parts magazine worthy and functional. The bathrooms continue the same eye catching themes with luxurious tile work and finishes. Downstairs, the finished lower level contains an additional bedroom and full bath with rec room and wine bar, because adulting deservers rewards. Outside you'll find a large covered deck, fully fenced yard, and a 3 car parking pad which is considered the 8th wonder of the world for city living. If you've been looking for a home that ditches boring and deserves its own Instagram account, this one is the winner!
Property Features
Property Type: Residential - Single Family
Basement: Yes
Basement: Bathroom, Exterior Entry, Finished, Interior Entry, Sleeping Area, Walk-Up Access
Cooling: Ceiling Fan(s), Central Air
Heating: Electric, Forced Air
Home Style: Historic
Lot Size: 0.08 Acres
Roof Type: Architectural Shingle
Taxes: $211
Year Built: 1895
Amenities
Ceiling Fan(s)
Custom Cabinetry
Eat-in Kitchen
Granite Counters
Pantry
Recessed Lighting
Shower
Walk-In Pantry
Feature Descriptions
Appliances: ENERGY STAR Qualified Appliances, Stainless Steel Appliance(s), ENERGY STAR Qualified Dishwasher, Ice Maker, Microwave, Range Hood, Free-Standing Electric Range, ENERGY STAR Qualified Refrigerator, Electric Water Heater, Wine Refrigerator
Days on Site: 76
Exterior: Brick
Lot: Back Yard, Level
Parcel#: 1645-00-0070-0
Parking: Gravel, Off Street, Parking Pad
Sewer: Public Sewer
SQFT. Above Grade: 1028
SQFT. Below Grade: 633
Utilities: Sewer Connected, Water Connected
Water: Public
Local Schools
High School: Roosevelt High
Middle School: Fanning Middle Community Ed.
Elementary School: Monroe Elem.
School District: St Louis City
Listed By / Shown By
Listed By
Agency Name: Keller Williams Chesterfield
Shown By
Agency Title: RedKey Realty Leaders
Agency Phone: 314-692-7200

Estimate Your Payment
Estimated Payment
$ 1,331.43 per month $1,247.08 Principal & Interest $17.58 Property Tax $66.76 Homeowner's Insurance
3830 Ohio Avenue | MLS# 26049036
This single family home located at 3830 Ohio Avenue, Saint Louis, MO 63118 is currently listed for sale with an asking price of $228,900. This property was built in 1895 and has 3 bedrooms and 2 full and 1 partial baths with 1661 sq. ft. Ohio Avenue is located in the Schoenthalers Add subdivision within the St Louis City school district. Search Schoenthalers Add real estate on www.redkeystlouis.com today.