
BEDS3
BATHS2 full 1 partial
SQUARE FEET1,736
MLS#26066831
STATUSActive
PROPERTY TYPEResidential - Single Family
SUBDIVISIONTyler Place Add
SCHOOLSt Louis City
Property Description
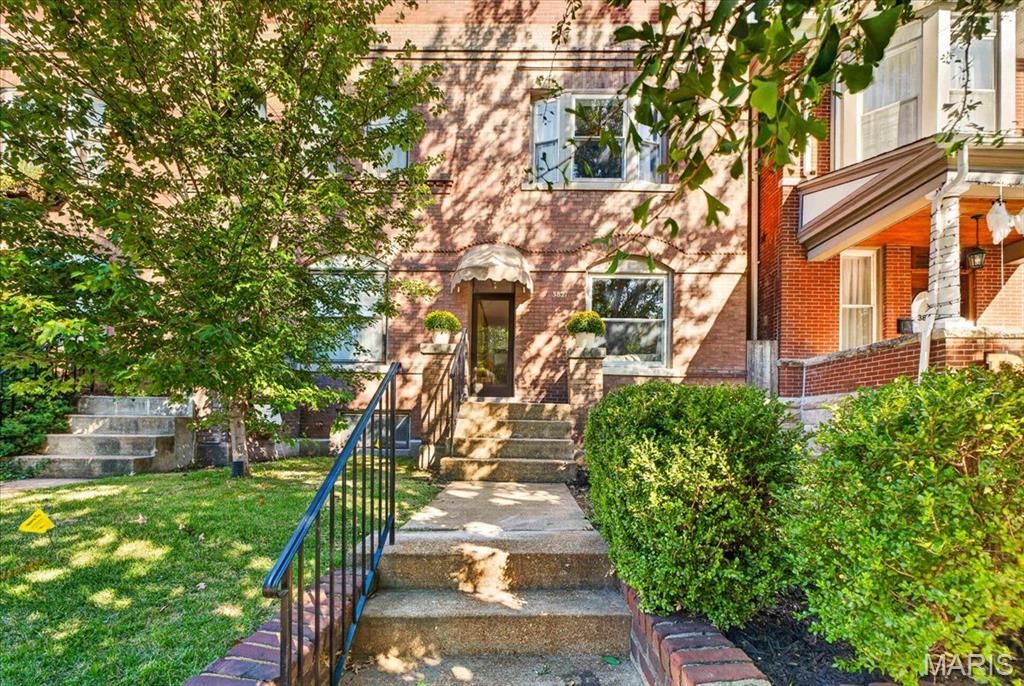
Discover historic charm and modern conveniences in the popular Shaw neighborhood of St. Louis! This beautiful 2-story brick home offers 3 bedrooms, 2.5 baths, original wood floors throughout, and 9' ceilings on both levels. The upper level features a primary suite plus 2 additional bedrooms, one with access to a private deck. Ceramic tile flooring accents the kitchen and bathrooms. Enjoy outdoor living in the fenced backyard with the convenience of an off-street parking pad. Numerous improvements include a new fence and gate (2026), gravel on parking area (2026), air scrubber (2026), new Lennox furnace & compressor (2025), deck refinished and fireplace tiled (2021), windows (2019 & 2020), sewer lateral replacement (2020), updated Kitchen & baths (2019), TPO roof (2016), and tuckpointing on the front and rear with additional spot tuckpointing on the side (2015). Washer & dryer (2025) and refrigerator are included! Located near Tower Grove Park, Missouri Botanical Garden, restaurants, and neighborhood shops, this home offers the perfect blend of historic St. Louis character and modern updates. Come experience all that Shaw neighborhood living has to offer! All fireplaces are non-functional.
Property Features
Property Type: Residential - Single Family
Basement: Yes
Basement: Full, Walk-Up Access
Cooling: Ceiling Fan(s), Central Air
Heating: Forced Air, Natural Gas
Home Style: Traditional
Lot Size: 0.05 Acres
Roof Type: Flat
Taxes: $3,309
Year Built: 1903
Amenities
Ceiling Fan(s)
High Ceilings
Historic Millwork
Natural Woodwork
Separate Dining
Shower
Special Millwork
Feature Descriptions
Appliances: Dishwasher, Dryer, Microwave, Gas Range, Free-Standing Refrigerator, Washer
Association Amenities: None
Days on Site: 2
Exterior: Brick
Fireplace: Dining Room, Living Room, Master Bedroom
Lot: Back Yard, Landscaped, Level, Near Park, Near Public Transit, Some Trees
Parcel#: 2117-00-0187-0
Parking: Alley Access, Gravel, Off Street
Sewer: Public Sewer
SQFT. Above Grade: 1736
Utilities: Cable Available, Electricity Connected, Natural Gas Connected, Sewer Connected, Water Available
Water: Public
Window: Insulated Windows, Low Emissivity Windows, Screens, Tilt-In Windows
Room Sizes
Living Room: 21x15
Dining Room: 11x15
Kitchen: 12x10
Primary Bedroom: 13x15
Primary Bathroom: 5x8
Bedroom 2: 12x12
Bedroom 3: 9x11
Bathroom 2: 7x7
Bathroom 3: 5x3
Local Schools
High School: Roosevelt High
Middle School: Long Middle Community Ed. Center
Elementary School: Adams Elem.
School District: St Louis City
Listed By / Shown By
Listed By
Agency Name: Berkshire Hathaway HomeServices Select Properties
Shown By
Agency Title: RedKey Realty Leaders
Agency Phone: 314-692-7200

Estimate Your Payment
Estimated Payment
$ 1,940.29 per month $1,579.96 Principal & Interest $275.75 Property Tax $84.58 Homeowner's Insurance
3821 Flad Avenue | MLS# 26066831
This single family home located at 3821 Flad Avenue, Saint Louis, MO 63110 is currently listed for sale with an asking price of $290,000. This property was built in 1903 and has 3 bedrooms and 2 full and 1 partial baths with 1736 sq. ft. Flad Avenue is located in the Tyler Place Add subdivision within the St Louis City school district. Search Tyler Place Add real estate on www.redkeystlouis.com today.