
BEDS3
BATHS2 full
SQUARE FEET1,440
MLS#26065780
STATUSActive
PROPERTY TYPEResidential - Single Family
SUBDIVISIONCoronado Place Add
SCHOOLSt Louis City
Property Description
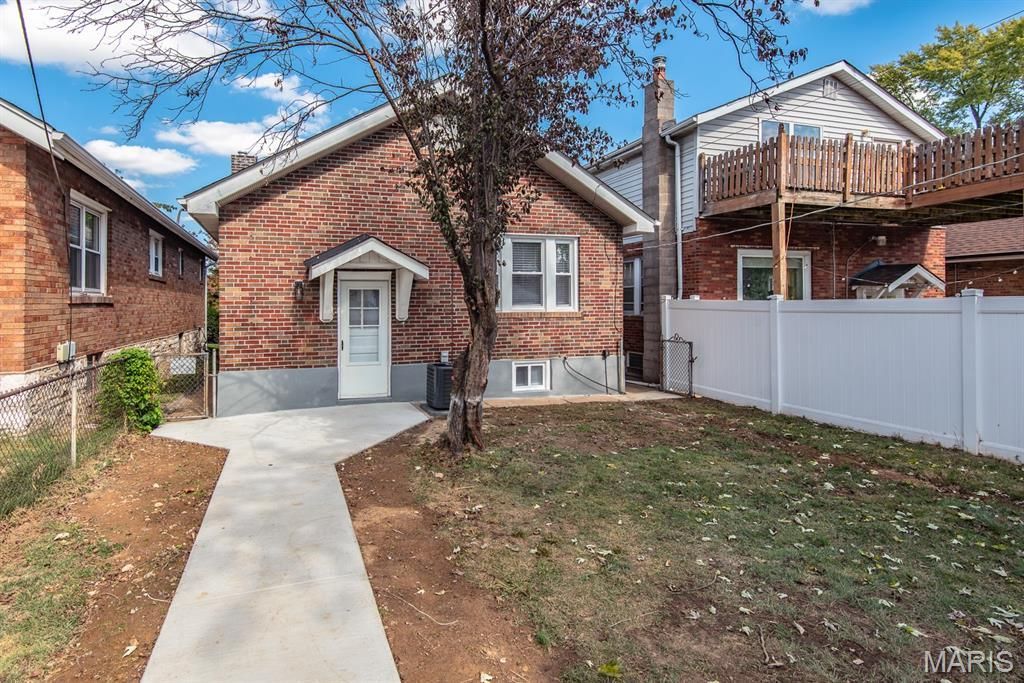
Beautifully Renovated 3-Bed, 2-Bath Home in the Holly Hills Neighborhood ! This updated historic brick bungalow features an open concept Living/Dining room with lots of natural light, newly renovated kitchen with 42 cabinets, stainless steel appliances, granite countertops, and backsplash. Also on the main level there are two bedrooms and an updated bathroom with beautiful ceramic tile floors, tile shower enclosure, modern lighting, vanity, and storage closet. The lower level is finished with a large family area, sleeping room, utility room, and another beautifully updated bathroom. Enjoy the private fenced backyard with 1-car detached garage, and parking space. Close to Carondelet Park, highway 55, shopping, dining, and more!
Property Features
Property Type: Residential - Single Family
Basement: Yes
Basement: Bathroom, Partially Finished, Full, Sleeping Area, Storage Space
Cooling: Ceiling Fan(s), Central Air
Garage: 1
Heating: Forced Air, Gas
Home Style: Bungalow
Lot Size: 0.08 Acres
Roof Type: Architectural Shingle
Taxes: $2,481
Year Built: 1932
Amenities
Ceiling Fan(s)
Dining/Living Room Combo
Eat-in Kitchen
Granite Counters
Historic Millwork
Kitchen/Dining Room Combo
Open Floorplan
Recessed Lighting
Shower
Storage
Tub
Feature Descriptions
Appliances: Stainless Steel Appliance(s), Dishwasher, Disposal, Microwave, Electric Range, Refrigerator, Gas Water Heater
Days on Site: 1
Exterior: Brick
Lot: Back Yard, City Lot, Front Yard, Near Park, Near Public Transit
Lot Dimensions: 30x114
Parcel#: 5973-00-0260-0
Parking: Alley Access, Concrete, Detached, Garage, Garage Door Opener, Parking Pad
Sewer: Public Sewer
SQFT. Above Grade: 1008
SQFT. Below Grade: 432
Utilities: Cable Available, Electricity Connected, Natural Gas Connected, Sewer Connected, Water Connected
Water: Public
Room Sizes
Living Room: 14x11
Dining Room: 9x11
Kitchen: 15x11
Bathroom: 6.5x5
Bedroom: 13x10.5
Bedroom 2: 11x10.5
Bathroom 2: 10.5x5
Bedroom 3: 10.5x9.5
Family Room: 24x9.5
Utility Room: 22x10.5
Local Schools
High School: Roosevelt High
Middle School: Long Middle Community Ed. Center
Elementary School: Woerner Elem.
School District: St Louis City
Listed By / Shown By
Listed By
Agency Name: The Hermann London Group LLC
Shown By
Agency Title: RedKey Realty Leaders
Agency Phone: 314-692-7200

Estimate Your Payment
Estimated Payment
$ 1,842.60 per month $1,552.72 Principal & Interest $206.75 Property Tax $83.13 Homeowner's Insurance
3808 Burgen Avenue | MLS# 26065780
This single family home located at 3808 Burgen Avenue, Saint Louis, MO 63116 is currently listed for sale with an asking price of $285,000. This property was built in 1932 and has 3 bedrooms and 2 full baths with 1440 sq. ft. Burgen Avenue is located in the Coronado Place Add subdivision within the St Louis City school district. Search Coronado Place Add real estate on www.redkeystlouis.com today.