
BEDS3
BATHS3 full
SQUARE FEET1,556
MLS#26054371
STATUSActive
PROPERTY TYPEResidential - Single Family
SUBDIVISIONParc Argonne Forest 2
SCHOOLHazelwood
Property Description
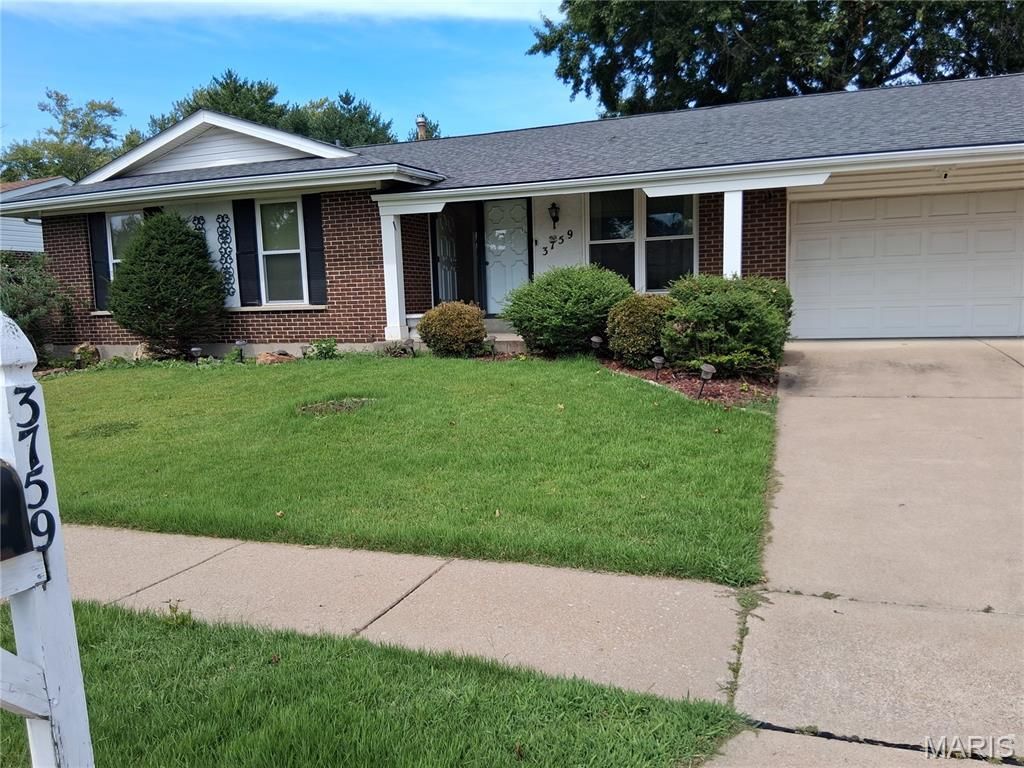
A place to call home for many years to come, welcome to 3759 Hirondelle Lane, Florissant, MO 63034. Whether you like to entertain or just chill at home, this distinguished residence provides you with many options. There's a unique blend of charm and plenty of space. The park like backyard with a little TLC will bring this sanctuary back to life with its many flowers, trees, and shrubs. Don't just drive, schedule a tour! You'll be glad you did!!
Property Features
Property Type: Residential - Single Family
Basement: 8 ft + Pour, Bathroom, Concrete, Partially Finished, Full
Basement: Yes
Cooling: Attic Fan, Ceiling Fan(s), Central Air
Garage: 2 car attached
Heating: Hot Water, Natural Gas
Home Style: Ranch, Traditional
Lot Size: 0.23 Acres
Roof Type: Shingle
Taxes: $3,816
Year Built: 1974
Amenities
Ceiling Fan(s)
Entrance Foyer
Pantry
Storage
Tub
Walk-In Closet(s)
Feature Descriptions
Appliances: Dishwasher, Microwave, Gas Range, Free-Standing Refrigerator
Association Amenities: Common Ground
Days on Site: 6
Exterior: Brick
Fireplace: Family Room
HOA Fee: $150/ Annually
Lot: Back Yard, Front Yard
Lot Dimensions: 79X128
Parcel#: 06H-54-0032
Parking: Driveway, Garage, Garage Door Opener, Garage Faces Front
Sewer: Public Sewer
SQFT. Above Grade: 1556
Utilities: Electricity Connected, Natural Gas Connected, Sewer Connected, Water Connected
Water: Public
Window: Blinds, Drapes, Tilt-In Windows
Room Sizes
Bedroom: 15x11
Bedroom 2: 11x13
Bedroom 3: 10x11
Living Room: 13x11
Dining Room: 8x9
Family Room: 17x12
Breakfast Room: 8x12
Local Schools
High School: Hazelwood Central High
Middle School: North Middle
Elementary School: Barrington Elem.
School District: Hazelwood
Listed By / Shown By
Listed By
Agency Name: Amber Realty & Investments Inc
Shown By
Agency Title: RedKey Realty Leaders
Agency Phone: 314-692-7200

Estimate Your Payment
Estimated Payment
$ 1,893.58 per month $1,495.51 Principal & Interest $318.00 Property Tax $80.06 Homeowner's Insurance
3759 Hirondelle Lane | MLS# 26054371
This single family home located at 3759 Hirondelle Lane, Florissant, MO 63034 is currently listed for sale with an asking price of $274,500. This property was built in 1974 and has 3 bedrooms and 3 full baths with 1556 sq. ft. Hirondelle Lane is located in the Parc Argonne Forest 2 subdivision within the Hazelwood school district. Search Parc Argonne Forest 2 real estate on www.redkeystlouis.com today.