
BEDS3
BATHS2 full 1 partial
SQUARE FEET2,032
MLS#26071000
STATUSActive
PROPERTY TYPEResidential - Single Family
SUBDIVISIONOak Grove Bluffs #1
SCHOOLFrancis Howell R-III
Property Description
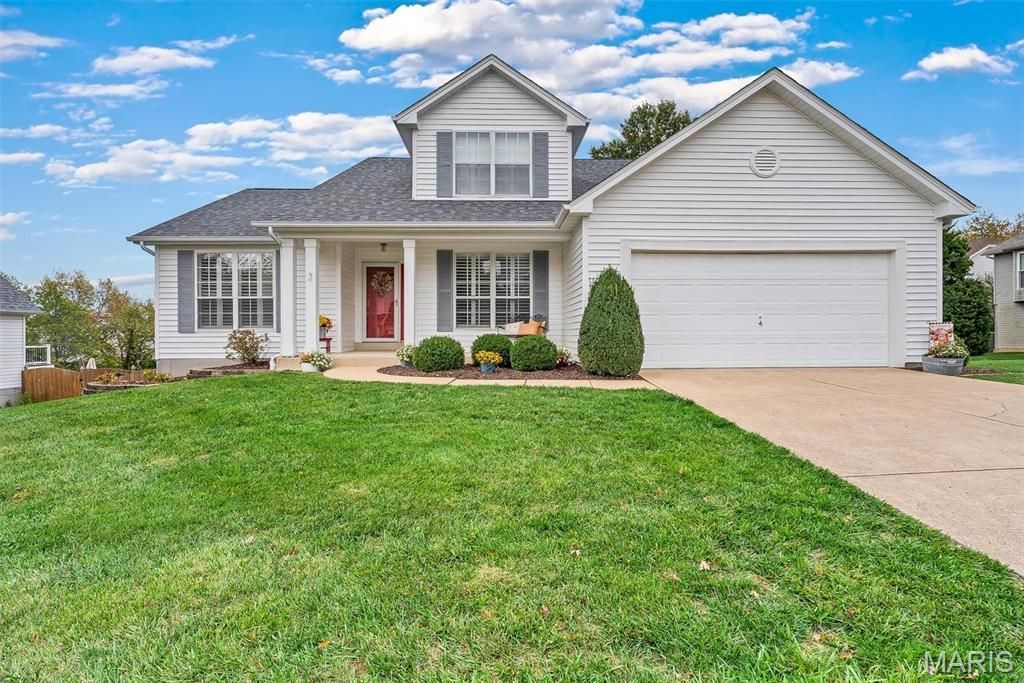
A sun-filled two-story great room, an open loft and a main-floor primary suite give this 3-bedroom, 2.5-bath Oak Grove Bluff home a layout that stands out. Two tiers of windows frame the great room, where a fireplace and built-in shelving create a welcoming place to gather. The eat-in kitchen features white cabinetry, quartz countertops, a tile backsplash and stainless steel appliances. Sliding doors off the breakfast area open to a deck overlooking the spacious backyard.The vaulted primary suite features a walk-in closet and a private bath with a soaking tub and separate shower. A front room with plantation shutters works well as a home office or formal dining room, and a half bath and laundry room complete the main level. Upstairs, two additional bedrooms and a full bath sit just off the loft. The unfinished walkout basement opens directly to the backyard and offers generous storage and room to finish to suit your needs. A covered front porch and attached two-car garage complete the home. Come see it for yourself!
Property Features
Property Type: Residential - Single Family
Basement: Yes
Basement: Full
Cooling: Ceiling Fan(s), Central Air, Electric
Garage: 2 car attached
Heating: Forced Air, Natural Gas
Home Style: Traditional
Lot Size: 0.24 Acres
Roof Type: Architectural Shingle
Taxes: $3,923
Year Built: 1997
Amenities
Built-in Features
Ceiling Fan(s)
Entrance Foyer
High Ceilings
Kitchen/Dining Room Combo
Open Floorplan
Stone Counters
Two Story Entrance Foyer
Vaulted Ceiling(s)
Walk-In Closet(s)
Walk-In Pantry
Feature Descriptions
Appliances: Dishwasher, Disposal, Microwave, Free-Standing Electric Range, Refrigerator, Water Heater
Association Amenities: None
Exterior: Vinyl Siding
Fireplace: Gas Log, Living Room
HOA Fee: $165/ Annually
Lot: Gentle Sloping, Landscaped
Parcel#: 3-0037-7398-00-0017.0000000
Sewer: Public Sewer
SQFT. Above Grade: 2032
Utilities: Cable Available, Natural Gas Connected, Underground Utilities
Water: Public
Local Schools
High School: Francis Howell Central High
Middle School: Bryan Middle
Elementary School: Castlio Elem.
School District: Francis Howell R-III
Listed By / Shown By
Listed By
Agency Name: Realty Executives of St. Louis
Shown By
Agency Title: RedKey Realty Leaders
Agency Phone: 314-692-7200

Estimate Your Payment
Estimated Payment
$ 2,679.66 per month $2,233.19 Principal & Interest $326.92 Property Tax $119.55 Homeowner's Insurance
3744 Cambridge Crossing Drive | MLS# 26071000
This single family home located at 3744 Cambridge Crossing Drive, Saint Charles, MO 63304 is currently listed for sale with an asking price of $409,900. This property was built in 1997 and has 3 bedrooms and 2 full and 1 partial baths with 2032 sq. ft. Cambridge Crossing Drive is located in the Oak Grove Bluffs #1 subdivision within the Francis Howell R-III school district. Search Oak Grove Bluffs #1 real estate on www.redkeystlouis.com today.