
BEDS2
BATHS3 full
SQUARE FEET1,510
MLS#26070236
STATUSComing Soon
PROPERTY TYPEResidential - Single Family
SUBDIVISIONCumberland Heights
SCHOOLMehlville R-IX
Property Description
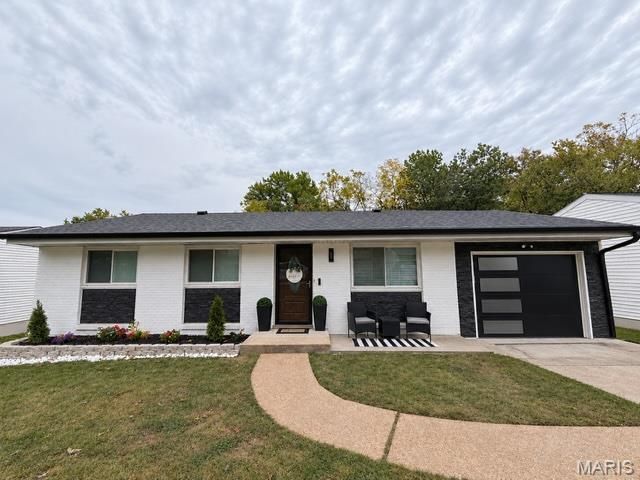
Looking for that completely renovated move in ready home? Well you just found it!! Features include a gorgeous chef's kitchen with breakfast bar/island and many built-ins with an open floor plan into the living room. The primary was slightly altered to create an ensuite with a stunning bath and walk in closet. You will also find the second bedroom and updated hall bath. The lower level is a dream with a large office space, family room and playroom with an egressed window which makes adding that third bedroom easy! The third spa like bath welcomes you and you will never want to leave. Outside you will find generous sized deck with a gazebo and fenced yard, perfect for entertaining. Lastly, a one car garage port. The roof is only 2 years old and all other updates were completed within the last 2-2.5 years. This one is a must see!
Property Features
Property Type: Residential - Single Family
Basement: Yes
Basement: Bathroom, Partially Finished, Full, Walk-Out Access
Cooling: Ceiling Fan(s), Central Air
Garage: 1 car attached
Heating: Forced Air, Natural Gas
Home Style: Ranch
Lot Size: 0.18 Acres
Roof Type: Architectural Shingle
Taxes: $2,840
Year Built: 1964
Amenities
Breakfast Bar
Ceiling Fan(s)
Eat-in Kitchen
Open Floorplan
Solid Surface Countertop(s)
Feature Descriptions
Appliances: Dishwasher, Disposal, Microwave, Electric Range, Gas Water Heater
Days on Site: 1
Exterior: Brick, Vinyl Siding
Fireplace: None
Lot: Gentle Sloping
Lot Dimensions: irregular
Parcel#: 28J-33-0380
Parking: Driveway, Off Street
Sewer: Public Sewer
SQFT. Above Grade: 891
SQFT. Below Grade: 619
Utilities: Electricity Connected, Natural Gas Connected, Sewer Not Connected, Water Connected
Water: Public
Room Sizes
Living Room: 14x12
Kitchen: 14x11
Primary Bedroom: 14x10
Bedroom: 10x9
Family Room: 16x11
Recreation Room: 11x10
Office: 17x13
Laundry: x8
Other: 8x5
Bathroom 3: 8x6
Local Schools
High School: Mehlville High School
Middle School: Margaret Buerkle Middle
Elementary School: Bierbaum Elem.
School District: Mehlville R-IX
Listed By / Shown By
Listed By
Agency Name: Coldwell Banker Realty - Gundaker
Shown By
Agency Title: RedKey Realty Leaders
Agency Phone: 314-692-7200

Estimate Your Payment
Estimated Payment
$ 1,843.24 per month $1,524.93 Principal & Interest $236.67 Property Tax $81.64 Homeowner's Insurance
3725 Calef Drive | MLS# 26070236
This single family home located at 3725 Calef Drive, Saint Louis, MO 63125 is currently listed for sale with an asking price of $279,900. This property was built in 1964 and has 2 bedrooms and 3 full baths with 1510 sq. ft. Calef Drive is located in the Cumberland Heights subdivision within the Mehlville R-IX school district. Search Cumberland Heights real estate on www.redkeystlouis.com today.