
BEDS4
BATHS2 full 1 partial
SQUARE FEET2,500
MLS#26057903
STATUSPending
PROPERTY TYPEResidential - Single Family
SUBDIVISIONKeystone Place 01
SCHOOLSt Louis City
Property Description
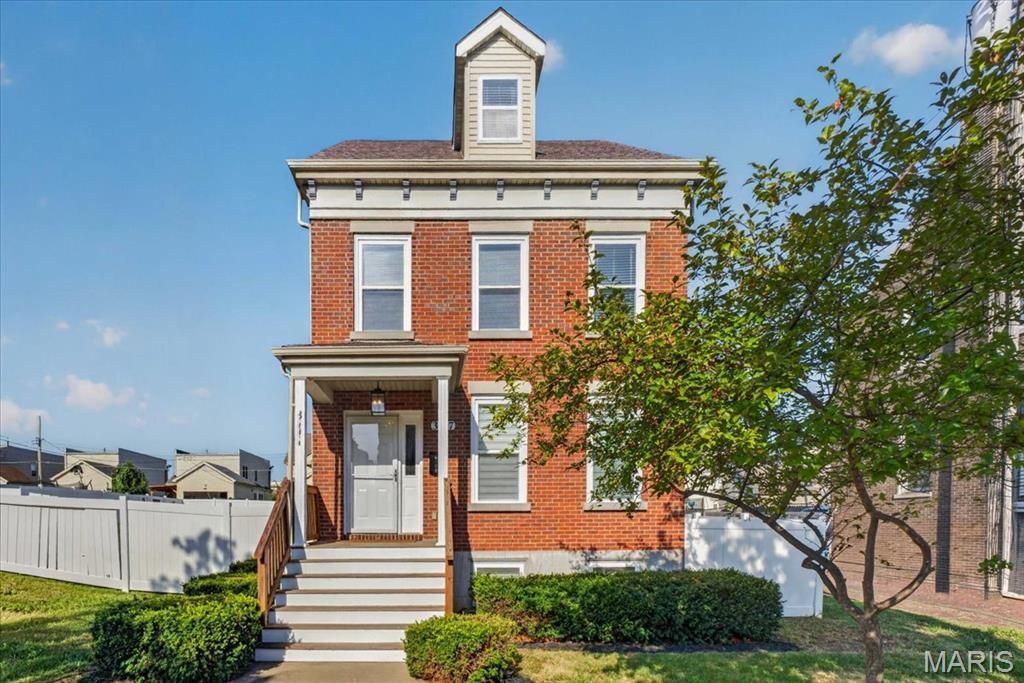
Introducing a captivating four-bedroom residence at 3717 Tennessee Avenue, St. Louis, MO 63118. This remarkable home, built in 2003 by Pyramid Construction, offers an impressive four levels of finished living space, complete with a two-car garage and a spacious four-car driveway. Embrace the perfect blend of modern convenience and urban living in this two-and-a-half-story gem. Highlights include: Four Bedrooms & Two and a Half Bathrooms: Generous space for family and guests. Finished Lower Level: Ideal for entertainment or a cozy retreat. New HVAC System (2026): (Ensuring year-round comfort). Freshly Painted Interior: A bright and inviting atmosphere. New carpeting & appliances , some custom blinds and updated lighting: Enhancing both style and utility, Hardwood Floors: Featured on the main and second levels. Granite Countertops: Master Suite with Walk-in Closet: Your personal sanctuary. Bonus Finished Loft Bedroom on the Third Level: Versatile space for work or play. Architectural newer roof. Situated less than five minutes from Downtown and major highways, this home combines suburban tranquility with urban accessibility. Don't miss the opportunity to make this stunning property your own!
Property Features
Property Type: Residential - Single Family
Basement: Yes
Basement: Concrete, Finished, Full
Cooling: Ceiling Fan(s), Central Air
Garage: 2 car attached
Heating: Natural Gas
Home Style: Traditional
Lot Size: 0.14 Acres
Roof Type: Architectural Shingle
Taxes: $2,392
Year Built: 2003
Amenities
Breakfast Bar
Ceiling Fan(s)
Center Hall Floorplan
Granite Counters
High Ceilings
Kitchen/Dining Room Combo
Open Floorplan
Pantry
Separate Dining
Shower
Storage
Walk-In Closet(s)
Feature Descriptions
Appliances: Dishwasher, Disposal, Microwave, Free-Standing Electric Range
Days on Site: 36
Exterior: Brick Veneer, Frame, Stone Veneer, Vinyl Siding
Lot: City Lot, Corner Lot, Front Yard, Landscaped, Level
Parcel#: 1610-00-0118-0
Parking: Alley Access, Covered, Garage, Garage Faces Rear
Sewer: Public Sewer
SQFT. Above Grade: 2000
Utilities: Cable Available, Electricity Available, Natural Gas Available, Sewer Connected, Water Connected
Water: Public
Window: Bay Window(s), Blinds, Screens, Tilt-In Windows
Local Schools
High School: Roosevelt High
Middle School: Long Middle Community Ed. Center
Elementary School: Froebel Elem.
School District: St Louis City
Listed By / Shown By
Listed By
Agency Name: EXP Realty, LLC
Shown By
Agency Title: RedKey Realty Leaders
Agency Phone: 314-692-7200

Estimate Your Payment
Estimated Payment
$ 1,920.70 per month $1,633.90 Principal & Interest $199.33 Property Tax $87.47 Homeowner's Insurance
3717 Tennessee Avenue | MLS# 26057903
This single family home located at 3717 Tennessee Avenue, Saint Louis, MO 63118 is currently listed for sale with an asking price of $299,900. This property was built in 2003 and has 4 bedrooms and 2 full and 1 partial baths with 2500 sq. ft. Tennessee Avenue is located in the Keystone Place 01 subdivision within the St Louis City school district. Search Keystone Place 01 real estate on www.redkeystlouis.com today.