
BEDS2
BATHS1 full
MLS#26062138
STATUSPending
PROPERTY TYPEResidential - Single Family
SUBDIVISIONVesper Gardens
SCHOOLRockwood R-VI
Property Description
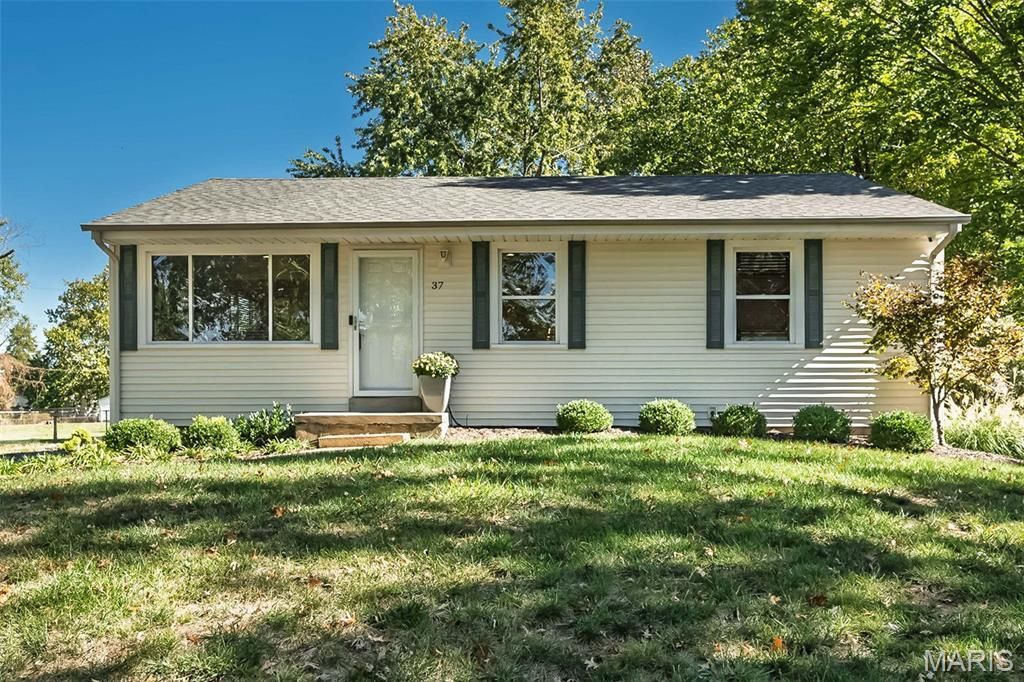
Welcome home to this beautifully maintained home located in desirable West County and the highly sought after Rockwood School District! Freshly painted and move-in ready, this charming home features beautiful wood floors and a gorgeous remodeled kitchen that truly makes the heart of the home shine. The partially finished lower level is enhanced by gorgeous epoxy flooring, adding a sleek, polished finished to the space. It has additional flexible living space perfect for a family room, home office, workout area, or hobby space and there is a bar area, perfect for entertaining. The home has Illumivue cameras installed on the exterior of the home. Step outside and enjoy the spacious yard with plenty of room for entertaining, gardening, pets, or simply relaxing outdoors. A detached garage plus for sale separately is a Chicken Coop, and a Garden Shed that provides excellent options for storage, lawn equipment, or a hobby. Beautifully updated, exceptionally well cared for, this charming home offers so much more than meets the eye! Available for sale separate from the home: Chicken Coop, Garden Shed, and an Illumivue NVR.
Property Features
Property Type: Residential - Single Family
Basement: Yes
Basement: 9 ft + Pour
Cooling: Ceiling Fan(s), ENERGY STAR Qualified Equipment
Garage: 1
Heating: Gas
Home Style: Ranch
Lot Size: 0.45 Acres
Taxes: $3,080
Year Built: 1954
Feature Descriptions
Appliances: Stainless Steel Appliance(s)
Days on Site: 33
Exterior: Aluminum Siding, Vinyl Siding
Lot: Back Yard, Front Yard, Landscaped, Many Trees, Near Park
Lot Dimensions: 19,476
Parcel#: 22T-22-0113
Parking: Additional Parking
Sewer: Public Sewer
SQFT. Above Grade: 980
Utilities: Cable Available, Electricity Connected, Natural Gas Connected, Sewer Available, Water Connected
Water: Public
Local Schools
High School: Marquette Sr. High
Middle School: Crestview Middle
Elementary School: Westridge Elem.
School District: Rockwood R-VI
Listed By / Shown By
Listed By
Agency Name: MORE, REALTORS
Shown By
Agency Title: RedKey Realty Leaders
Agency Phone: 314-692-7200

Estimate Your Payment
Estimated Payment
$ 1,949.91 per month $1,607.20 Principal & Interest $256.67 Property Tax $86.04 Homeowner's Insurance
37 Devore Drive | MLS# 26062138
This single family home located at 37 Devore Drive, Ballwin, MO 63011 is currently listed for sale with an asking price of $295,000. This property was built in 1954 and has 2 bedrooms and 1 full baths. Devore Drive is located in the Vesper Gardens subdivision within the Rockwood R-VI school district. Search Vesper Gardens real estate on www.redkeystlouis.com today.