
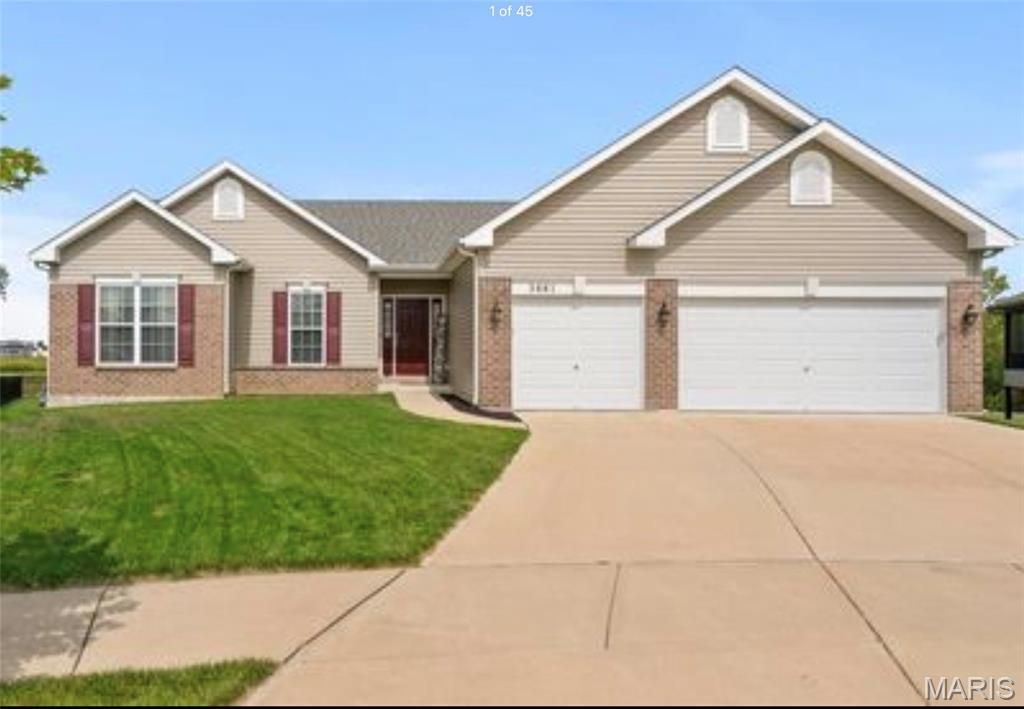
BEDS4
BATHS3 full
SQUARE FEET2,700
MLS#26060695
STATUSPending
PROPERTY TYPEResidential - Single Family
SUBDIVISIONCharlestowne Crossing #4
SCHOOLOrchard Farm R-V
Property Description
Move-in ready and beautifully refreshed! This 2017 ranch in Charlestowne Crossing sits on a flat, fenced 0.42-acre lot backing to common ground between two ponds, with walking trails and a footbridge just beyond. New flooring throughout, with luxury vinyl plank (LVP) in the living areas, plus fresh neutral paint. The great room features a gas fireplace and opens to a sunny dining area with sliders with built in blinds open to a large deck overlooking the water. The all-new kitchen offers quartz countertops, a porcelain backsplash, white cabinetry, a walk-in pantry, a stainless chimney hood, an island with seating under cabinet microwave and Samsung stainless steel appliances. The main-floor primary suite has a walk-in closet and an updated bath with dual vessel sinks, brushed gold fixtures and a lighted mirror. Two more bedrooms share an updated hall bath, and laundry is on the main floor. The finished lower level adds a rec room, a 4th bedroom and an updated full bath, plus a large unfinished area for storage. 3-car garage, low HOA, minutes to Hwy 370. Just move in!
Property Features
Property Type: Residential - Single Family
Basement: Yes
Basement: 8 ft + Pour
Cooling: Ceiling Fan(s), Central Air
Garage: 3 car attached
Heating: Forced Air, Gas
Home Style: Ranch
Lot Size: 0.42 Acres
Roof Type: Architectural Shingle
Taxes: $8,760
Year Built: 2017
Amenities
Ceiling Fan(s)
Dining/Living Room Combo
Double Vanity
Kitchen Island
Kitchen/Dining Room Combo
Open Floorplan
Solid Surface Countertop(s)
Tub
Walk-In Pantry
Feature Descriptions
Appliances: Stainless Steel Appliance(s)
Association Amenities: Association Management
Days on Site: 35
Exterior: Brick Veneer, Frame, Vinyl Siding
Fireplace: Family Room
HOA Fee: $250/ Annually
Lot: Adjoins Common Ground
Parcel#: 5-116B-C372-00-0063.0000000
Parking: Concrete, Driveway, Garage, Garage Door Opener, Off Street
Sewer: Public Sewer
SQFT. Above Grade: 1721
SQFT. Below Grade: 979
Utilities: Cable Available, Electricity Connected, Natural Gas Connected, Sewer Connected, Water Connected
Water: Public
Local Schools
High School: Orchard Farm Sr. High
Middle School: Orchard Farm Middle
Elementary School: Discovery/Orchard Farm
School District: Orchard Farm R-V
Listed By / Shown By
Listed By
Agency Name: HRS Realty
Shown By
Agency Title: RedKey Realty Leaders
Agency Phone: 314-692-7200

Estimate Your Payment
Estimated Payment
$ 3,766.36 per month $2,882.07 Principal & Interest $730.00 Property Tax $154.29 Homeowner's Insurance
3661 Sweetwater Crossing Place | MLS# 26060695
This single family home located at 3661 Sweetwater Crossing Place, Saint Charles, MO 63301 is currently listed for sale with an asking price of $529,000. This property was built in 2017 and has 4 bedrooms and 3 full baths with 2700 sq. ft. Sweetwater Crossing Place is located in the Charlestowne Crossing #4 subdivision within the Orchard Farm R-V school district. Search Charlestowne Crossing #4 real estate on www.redkeystlouis.com today.