
BEDS3
BATHS2 full
SQUARE FEET1,292
MLS#26061876
STATUSActive
PROPERTY TYPEResidential - Single Family
SUBDIVISIONMayer Wedgwood Green Pheasant Run
SCHOOLHazelwood
Property Description
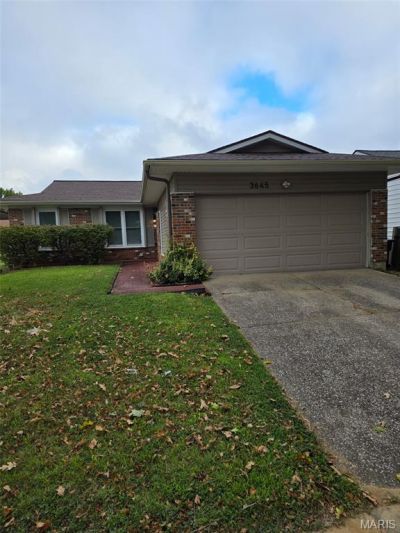
Ready for a blast from the past, with all the modern comforts and updates you crave? Zip over to 3645 Greenway Chase DR, Florissant, MO 63031 and discover this delightful single-family residence with plenty of space. Full basement, partially finished for entertaining and private/office setting. This inviting home is practically winking at you, ready for its next adventure with a new owner! Step inside and find your perfect slumber party pad with three cozy bedrooms, each a blank canvas for your dream decor. No more waiting in line! This home boasts two full bathrooms, ensuring everyone gets their turn to primp and pamper without a fuss. And for all your vehicular treasures, a convenient two car garage is ready to house your ride(s), and space for extra storage. So, what are you waiting for? Come on over and see how much fun living can be in this fantastic ranch-style abode!
Property Features
Property Type: Residential - Single Family
Basement: Yes
Basement: Partially Finished
Cooling: Ceiling Fan(s), Central Air
Garage: 2
Heating: Forced Air, Natural Gas
Home Style: Ranch
Lot Size: 0.14 Acres
Roof Type: Shingle
Taxes: $2,709
Year Built: 1969
Amenities
Bar
Ceiling Fan(s)
Dining/Living Room Combo
Entrance Foyer
Pantry
Recessed Lighting
Shower
Storage
Track Lighting
Tub
Wet Bar
Feature Descriptions
Appliances: Stainless Steel Appliance(s), Dishwasher, Microwave, Electric Range, Gas Water Heater
Association Amenities: Common Ground
Days on Site: 1
Exterior: Brick, Vinyl Siding
Fireplace: Family Room
HOA Fee: $150/ Annually
Lot: Back Yard
Parcel#: 05J-52-0953
Sewer: Public Sewer
SQFT. Above Grade: 1292
Utilities: Electricity Connected, Natural Gas Connected, Sewer Connected, Water Connected
Water: Public
Local Schools
High School: Hazelwood Central High
Middle School: North Middle
Elementary School: Brown Elem.
School District: Hazelwood
Listed By / Shown By
Listed By
Agency Name: Amber Realty & Investments Inc
Shown By
Agency Title: RedKey Realty Leaders
Agency Phone: 314-692-7200

Estimate Your Payment
Estimated Payment
$ 1,766.89 per month $1,462.83 Principal & Interest $225.75 Property Tax $78.31 Homeowner's Insurance
3645 Greenway Chase Drive | MLS# 26061876
This single family home located at 3645 Greenway Chase Drive, Florissant, MO 63031 is currently listed for sale with an asking price of $268,500. This property was built in 1969 and has 3 bedrooms and 2 full baths with 1292 sq. ft. Greenway Chase Drive is located in the Mayer Wedgwood Green Pheasant Run subdivision within the Hazelwood school district. Search Mayer Wedgwood Green Pheasant Run real estate on www.redkeystlouis.com today.