
BEDS3
BATHS3 full
SQUARE FEET2,812
MLS#26070913
STATUSComing Soon
PROPERTY TYPEResidential - Single Family
SUBDIVISIONChapparal Park 2
SCHOOLParkway C-2
Property Description
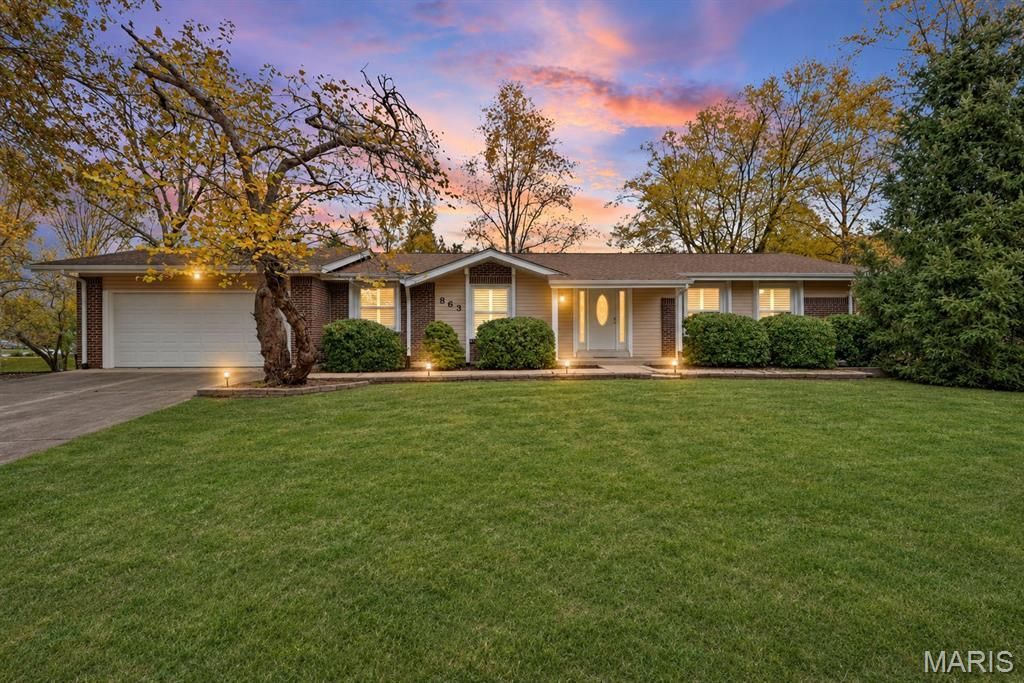
More photos to come Saturday Nov 14th. Tucked at the end of a quiet cul-de-sac in Manchester's Chapparal Park, this well-maintained ranch sits on a lot of nearly 0.4 acres that backs to a creek. Beautiful engineered wood floors run throughout the main level, and plantation shutters dress most of the main-floor windows. The open floor plan centers on a great room with a wood-burning fireplace and views of the backyard, and the eat-in kitchen features granite countertops . There are 3 bedrooms and 3 full baths in all. The finished walk-out lower level is made for entertaining, with a large rec area, a bar, a temperature-controlled wine room, and full bath. Other highlights include HVAC and a water heater from 2018, a 2-car attached garage, and the Parkway School District. Priced to sell as-is, as part of an estate, this is a great opportunity in a sought-after West County location.
Property Features
Property Type: Residential - Single Family
Basement: Yes
Basement: Bathroom, Partially Finished, Walk-Out Access
Cooling: Ceiling Fan(s), Central Air
Garage: 2 car attached
Heating: Gas
Home Style: Ranch
Lot Size: 0.40 Acres
Roof Type: Architectural Shingle
Taxes: $4,226
Year Built: 1974
Feature Descriptions
Appliances: Dishwasher, Disposal, Gas Oven
Days on Site: 1
Exterior: Brick, Vinyl Siding
Fireplace: Wood Burning
Lot: Cul-De-Sac, Front Yard, Garden
Parcel#: 23R-31-0336
Sewer: Public Sewer
SQFT. Above Grade: 1509
SQFT. Below Grade: 1303
Utilities: Electricity Connected, Natural Gas Connected, Sewer Connected, Water Connected
Water: Public
Window: Plantation Shutters
Local Schools
High School: Parkway South High
Middle School: Southwest Middle
Elementary School: Sorrento Springs Elem.
School District: Parkway C-2
Listed By / Shown By
Listed By
Agency Name: Boutique Realty
Shown By
Agency Title: RedKey Realty Leaders
Agency Phone: 314-692-7200

Estimate Your Payment
Estimated Payment
$ 2,217.60 per month $1,770.65 Principal & Interest $352.17 Property Tax $94.79 Homeowner's Insurance
363 Jamboree Drive | MLS# 26070913
This single family home located at 363 Jamboree Drive, Ballwin, MO 63021 is currently listed for sale with an asking price of $325,000. This property was built in 1974 and has 3 bedrooms and 3 full baths with 2812 sq. ft. Jamboree Drive is located in the Chapparal Park 2 subdivision within the Parkway C-2 school district. Search Chapparal Park 2 real estate on www.redkeystlouis.com today.