
BEDS3
BATHS1 full 1 partial
SQUARE FEET1,724
MLS#26042455
STATUSActive
PROPERTY TYPEResidential - Single Family
SUBDIVISIONTwin Sisters
SCHOOLMehlville R-IX
Property Description
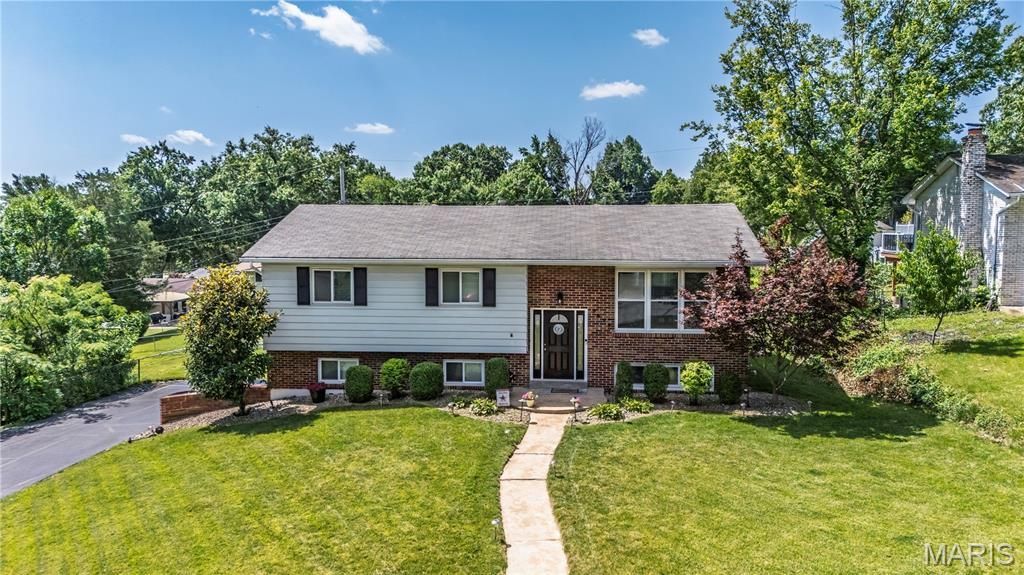
Welcome home to this charming 3-bedroom, 1.5-bath home offering space, comfort, and incredible value! Situated on a large, level lot, this well-maintained home features an attached 2-car garage, neutral paint tones, and beautiful wood floors that create a warm, inviting feel. The roomy kitchen offers abundant cabinet and counter space and is equipped with a stainless steel wall oven and gas cooktop-perfect for everyday cooking or entertaining. Large windows throughout fill the home with an abundance of natural light. The full bath features dual sinks for added convenience, while the finished lower level provides additional living space for a family room, home office, workout area, or playroom. Step outside to enjoy the backyard patio overlooking the fenced yard-ideal for relaxing, entertaining, or letting pets and kids play. New furnace as of early 2026! This is a fantastic opportunity to own a wonderful home that's ready for its next owners to move in and make it their own!
Property Features
Property Type: Residential - Single Family
Basement: Bathroom, Concrete, Partially Finished, Sump Pump, Walk-Out Access
Basement: Yes
Cooling: Ceiling Fan(s), Central Air, Electric
Garage: 2 car attached
Heating: Natural Gas
Home Style: Split Level
Lot Size: 0.23 Acres
Roof Type: Architectural Shingle
Taxes: $3,043
Year Built: 1964
Amenities
Ceiling Fan(s)
Center Hall Floorplan
Feature Descriptions
Appliances: Gas Cooktop, Dishwasher, Disposal, Wall Oven
Association Amenities: None
Days on Site: 6
Exterior: Brick, Vinyl Siding
HOA Fee: $80/ Annually
Lot: Back Yard, Front Yard, Landscaped, Level, Sprinklers In Front, Sprinklers In Rear
Parcel#: 30K-24-0337
Sewer: Public Sewer
SQFT. Above Grade: 1124
SQFT. Below Grade: 600
Utilities: Cable Available, Electricity Connected, Sewer Connected, Water Connected
Water: Public
Room Sizes
Living Room: 14x13
Dining Room: 11x10
Kitchen: 13x11
Primary Bedroom: 15x11
Bedroom: 13x12
Bedroom 2: 12x11
Family Room: 23x16
Local Schools
High School: Mehlville High School
Middle School: Washington Middle
Elementary School: Trautwein Elem.
School District: Mehlville R-IX
Listed By / Shown By
Listed By
Agency Name: Realty Executives of St. Louis
Shown By
Agency Title: RedKey Realty Leaders
Agency Phone: 314-692-7200

Estimate Your Payment
Estimated Payment
$ 1,974.95 per month $1,633.90 Principal & Interest $253.58 Property Tax $87.47 Homeowner's Insurance
3628 Eileen Ann Drive | MLS# 26042455
This single family home located at 3628 Eileen Ann Drive, Saint Louis, MO 63129 is currently listed for sale with an asking price of $299,900. This property was built in 1964 and has 3 bedrooms and 1 full and 1 partial baths with 1724 sq. ft. Eileen Ann Drive is located in the Twin Sisters subdivision within the Mehlville R-IX school district. Search Twin Sisters real estate on www.redkeystlouis.com today.