
BEDS4
BATHS2 full 1 partial
SQUARE FEET2,537
MLS#26060424
STATUSComing Soon
PROPERTY TYPEResidential - Single Family
SUBDIVISIONHoltgrewe Farms
SCHOOLWashington
Property Description
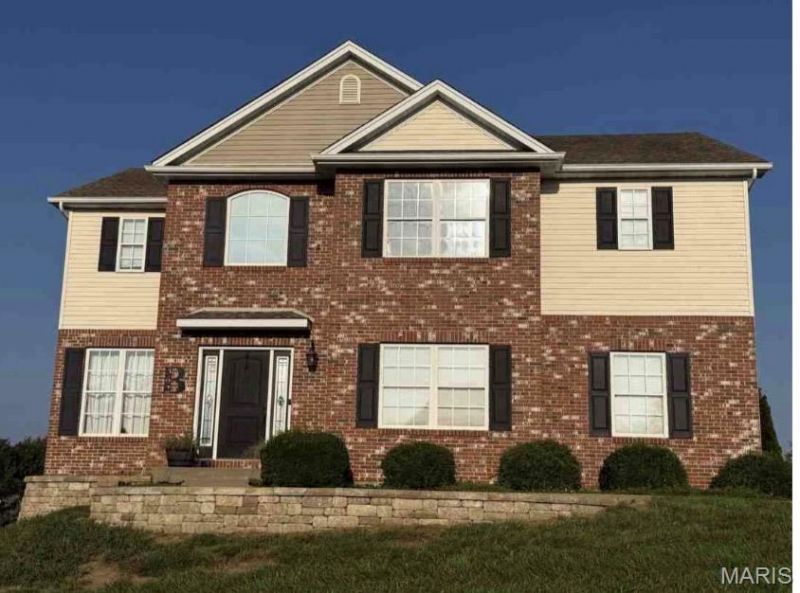
Welcome to Holtgrewe Farms Loop, one of Washington's newer subdivisions that is still outside of the city limits! This one owner, freshly renovated, stately 2 story, 4 bedroom, 2.5 bath, 2 car garage home with full unfinished walk out basement on nearly 1/2 acre corner lot has been well cared for and will be pleasantly presented to its new owner. Located only about a mile out of town, you can escape all the fuss and retreat to a secluded subdivision with its own walking trails, fishing pond and surrounded by woods. Enjoy the open floor plan on the main level with tall, 9' ceilings, kitchen/dining/living room layout with a separate dining room and 1/2 bath. Relax in the living room by the fireplace or stroll outside to the back deck and giant back yard if you need some breathing room. Entertain with ease or keep it all to yourself, you get to choose. Retire to the main suite upstairs and still have 3 more bedrooms to keep everyone happy. Head downstairs to the full, unfinished basement and have your way with it. There's plenty of room for storage, games, hangout, adding a room, creating a reading area, home theater and even a rough-in bath. All of that space that's waiting for you like a blank canvas. Take the time to drive by and see what Holtgrewe farms and this home has to offer, you won't be disappointed.
Property Features
Property Type: Residential - Single Family
Basement: Yes
Basement: 9 ft + Pour, Bath/Stubbed, Concrete, Daylight, Daylight/Lookout, Exterior Entry, Full, Interior Entry, Roughed-In Bath, Storage Space, Unfinished, Walk-Out Access
Cooling: Ceiling Fan(s), Central Air, Dual, Electric
Garage: 2 car attached
Heating: Electric, Forced Air
Home Style: Traditional
Lot Size: 0.49 Acres
Roof Type: Architectural Shingle
Taxes: $2,640
Year Built: 2014
Amenities
Ceiling Fan(s)
Custom Cabinetry
Eat-in Kitchen
Entrance Foyer
High Ceilings
High Speed Internet
Kitchen/Dining Room Combo
Open Floorplan
Pantry
Recessed Lighting
Separate Dining
Separate Shower
Soaking Tub
Solid Surface Countertop(s)
Stone Counters
Walk-In Closet(s)
Feature Descriptions
Appliances: Dishwasher, Disposal, Microwave, Free-Standing Electric Oven, Range Hood, Free-Standing Electric Range, Refrigerator, Electric Water Heater
Association Amenities: Common Ground, Trail(s)
Exterior: Concrete, Frame, Vinyl Siding
Fireplace: Gas Log, Living Room
HOA Fee: $600/ Annually
Lot: Back Yard, Cleared, Corner Lot, Front Yard, Landscaped, Private, Rolling Slope
Parcel#: 10-4-200-0-014-041350
Parking: Additional Parking, Attached, Concrete, Driveway, Garage, Garage Door Opener, Garage Faces Side, Inside Entrance, Kitchen Level, Off Street, On Site, On Street, Oversized, Private, Side By Side
Sewer: Private Sewer, Public Sewer
SQFT. Above Grade: 2537
Utilities: Electricity Connected, Propane Leased, Sewer Connected, Underground Utilities, Water Connected
Water: Community
Window: Double Pane Windows, Insulated Windows, Tilt-In Windows
Local Schools
High School: Washington High
Middle School: Washington Middle
Elementary School: Washington West Elem.
School District: Washington
Listed By / Shown By
Listed By
Agency Name: RE/MAX Platinum
Shown By
Agency Title: RedKey Realty Leaders
Agency Phone: 314-692-7200

Estimate Your Payment
Estimated Payment
$ 2,974.53 per month $2,614.56 Principal & Interest $220.00 Property Tax $139.97 Homeowner's Insurance
362 Holtgrewe Farms Loop | MLS# 26060424
This single family home located at 362 Holtgrewe Farms Loop , Washington, MO 63090 is currently listed for sale with an asking price of $479,900. This property was built in 2014 and has 4 bedrooms and 2 full and 1 partial baths with 2537 sq. ft. Holtgrewe Farms Loop is located in the Holtgrewe Farms subdivision within the Washington school district. Search Holtgrewe Farms real estate on www.redkeystlouis.com today.