
BEDS2
BATHS1 full
SQUARE FEET780
MLS#26062989
STATUSActive
PROPERTY TYPERental - Single Family
SUBDIVISIONEdgar Place
SCHOOLSt Louis City
Property Description
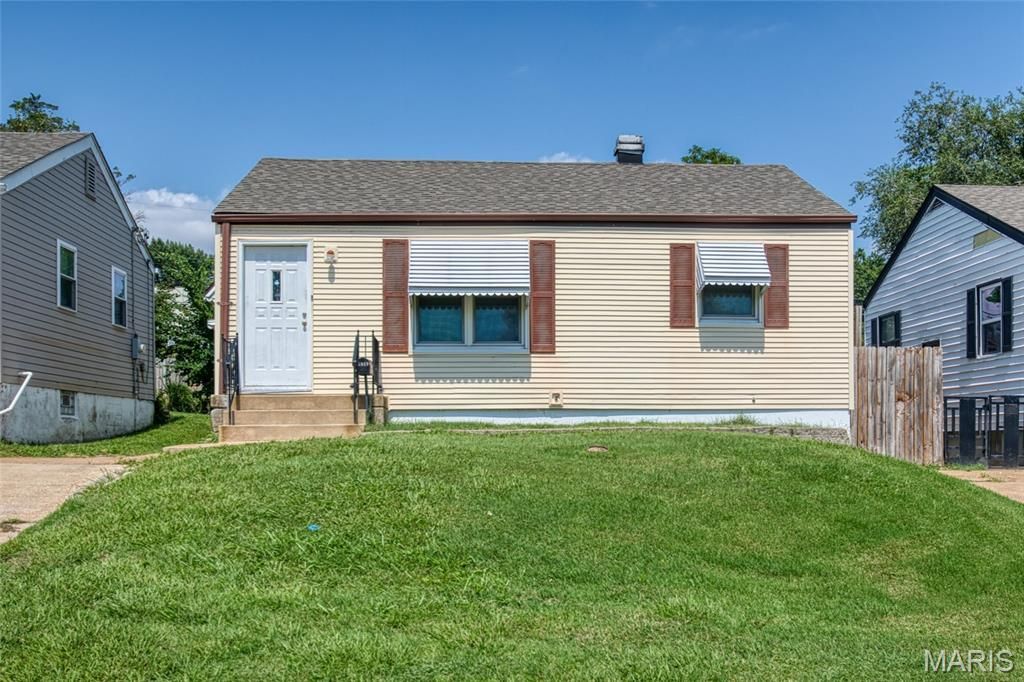
RENTAL 3619 Stein Street, a two bedroom, one bath great starter home in south city. A fantastic yard and a detached one car garage/shed. The floor plan creates a simple lifestyle living space, living room,two bedrooms, an eat-in kitchen, bath and a side entry lower level. The living room has natural light, window treatments, and wood flooring, Eat-in kitchen with modest counter tops, cabinetry, a large pantry, with stove and refrigerator to stay. The door from the kitchen landing leads to the exterior. The two bedrooms have nice closet space, wood floors, window treatments and ceiling fans. The bathroom has stark white features and vinyl flooring. Lower Level / basement is freshly painted featuring washer/dryer hook-ups, HVAC systems, sump pump, and storage ability. The exterior has a nice size back yard, private driveway, a two car parking pad and a detached garage/shed and simple to none landscaping. New roof 24, new water heater 26, new siding driveway side, painted foundation, painted basement walls and floors 26. The property has passed inspection with The City of Saint Louis. Security deposit is $1300.00 One year lease. The landlord pays the sewer bill. There is lawn service with the lease. The tenant pays for water, trash, electricity and gas. There is a garage with the property. Pets allowed with a $200 non refundable deposit and an additional $25.00 pet rent. There is an application process.
Property Features
Property Type: Rental - Single Family
Basement: Yes
Basement: Full, Unfinished
Cooling: Central Air, Electric
Garage: 1
Heating: Natural Gas, Forced Air
Home Style: Ranch, Traditional
Lot Size: 0.11 Acres
Roof Type: Architectural Shingle
Year Built: 1951
Amenities
Open Floorplan
Custom Cabinetry
Eat-in Kitchen
Pantry
Feature Descriptions
Appliances: Gas Water Heater, Electric Range, Electric Oven, Refrigerator, Washer
Availability Date: 2026-09-30
Days on Site: 14
Exterior: Vinyl Siding
Fireplace: None
HOA Fee: 0/ None
Laundry: In Basement
Lot: Near Public Transit, Level
Lot: Near Public Transit, Level
Lot Dimensions: 4625
Parcel#: 5297-00-0050-0
Parking: Detached, Parking Pad
SQFT. Above Grade: 780
Water: Public
Window: Window Treatments
Room Sizes
Living Room: 17x12
Kitchen: 10x10
Bedroom: 12x12
Bedroom 2: 11x11
Bathroom: 6x5
Local Schools
High School: Roosevelt High
Middle School: Long Middle Community Ed. Center
Elementary School: Woerner Elem.
School District: St Louis City
Listed By / Shown By
Listed By
Agency Name: RE/MAX Results
Shown By
Agency Title: RedKey Realty Leaders
Agency Phone: 314-692-7200

3619 W Steins Street | MLS# 26062989
This property located at 3619 W Steins Street, Saint Louis, MO 63116 is currently listed for rent with an asking price of $1,300 / Monthly. W Steins Street is located within the St Louis City school district. Search Saint Louis real estate on www.redkeystlouis.com today.