
BEDS4
BATHS2 full 1 partial
SQUARE FEET2,790
MLS#26055006
STATUSActive
PROPERTY TYPEResidential - Single Family
SUBDIVISIONThe Estates at Huntleigh Ridge
SCHOOLWentzville R-IV
Property Description
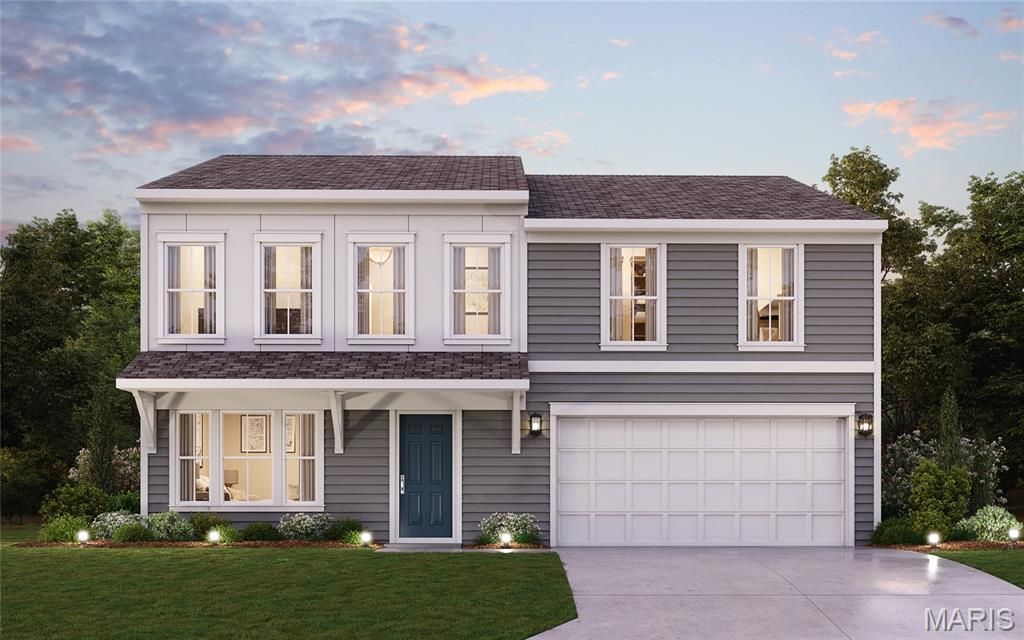
New construction by Fischer Homes in the beautiful The Estates at Huntleigh Ridge community, featuring the stunning Jensen design. This thoughtfully designed layout is perfect for style and practicality with 4 bedrooms, 2 full baths, and 1 half bath. The inviting family room is the heart of this plan, making it the perfect gathering space. The open kitchen with a large island and walk-in pantry connects to the morning room. The owner's suite features a private bath and walk-in closet. The spacious 2-bay garage completes this exceptional home.
Property Features
Property Type: Residential - Single Family
Basement: Yes
Basement: 8 ft + Pour, Full, Unfinished
Cooling: Central Air, Electric
Garage: 2 car attached
Heating: Forced Air, Natural Gas
Home Style: Other, Traditional
Lot Size: 0.16 Acres
Taxes: $0
Year Built: 2026
Amenities
Kitchen/Dining Room Combo
Open Floorplan
Walk-In Closet(s)
Breakfast Bar
Breakfast Room
Kitchen Island
Pantry
Solid Surface Countertop(s)
Double Vanity
Tub
Feature Descriptions
Appliances: Dishwasher, Disposal, Microwave, Range Hood, Gas Range, Gas Oven, Stainless Steel Appliance(s), Electric Water Heater
Association Amenities: Other
Days on Site: 52
Exterior: Vinyl Siding
HOA Fee: $450/ Annually
Lot: Front Yard
Lot Dimensions: 55x120
Parcel#: 4-0006-D323-00-0291.0000000
Parking: Attached, Garage
Sewer: Public Sewer
SQFT. Above Grade: 2790
Utilities: Electricity Available
Water: Public
Room Sizes
Office: 12x14
Kitchen: 13x9
Breakfast Room: 12x10
Recreation Room: 11x13
Family Room: 16x19
Primary Bedroom: 14x18
Bedroom: 13x11
Bedroom: 11x11
Bedroom: 13x11
Loft: 19x14
Local Schools
High School: North Point
Middle School: North Point Middle
Elementary School: Wabash Elem.
School District: Wentzville R-IV
Listed By / Shown By
Listed By
Agency Name: FH Realty
Shown By
Agency Title: RedKey Realty Leaders
Agency Phone: 314-692-7200

Estimate Your Payment
Estimated Payment
$ 2,725.83 per month $2,587.32 Principal & Interest $0.00 Property Tax (data not provided by mls) $138.51 Homeowner's Insurance
360 Valley Bluff Drive | MLS# 26055006
This single family home located at 360 Valley Bluff Drive, Wentzville, MO 63348 is currently listed for sale with an asking price of $474,900. This property was built in 2026 and has 4 bedrooms and 2 full and 1 partial baths with 2790 sq. ft. Valley Bluff Drive is located in the The Estates at Huntleigh Ridge subdivision within the Wentzville R-IV school district. Search The Estates At Huntleigh Ridge real estate on www.redkeystlouis.com today.