
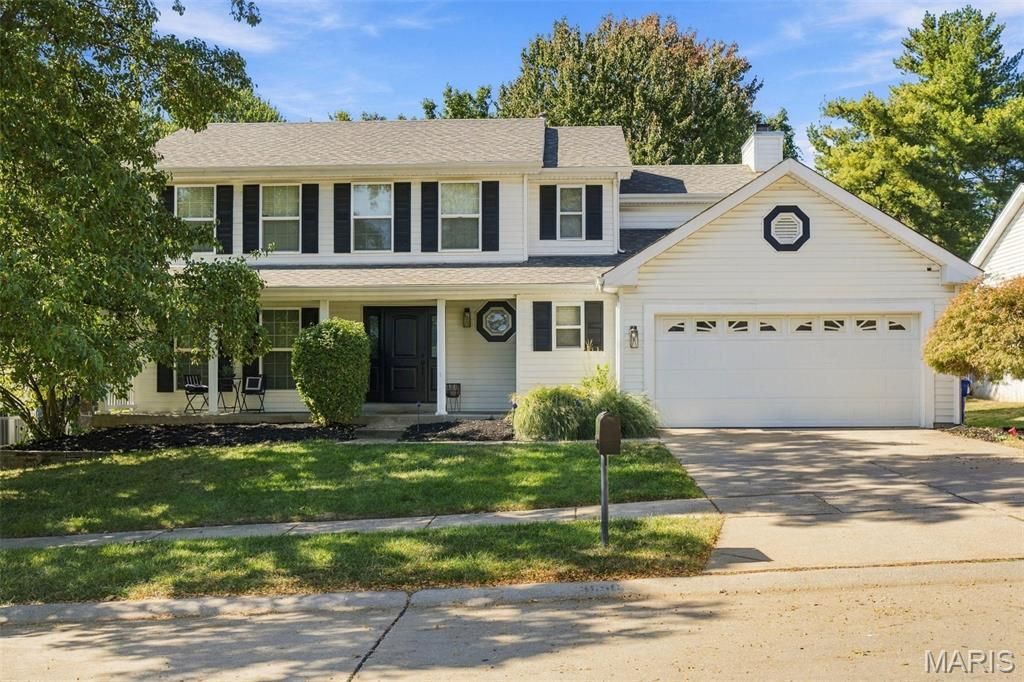
BEDS4
BATHS3 full 1 partial
SQUARE FEET3,318
MLS#26062225
STATUSActive
PROPERTY TYPEResidential - Single Family
SUBDIVISIONVillage At Bostons Farm Ph One
SCHOOLPattonville R-III
Property Description
Welcome to 3550 Bostons Farms, a spacious 4-bedroom, 3.5-bath home in Bridgeton and the Pattonville School District-just in time to make it yours for the holidays. The living and dining rooms feature wood floors, with built-ins in the dining room ready for holiday gatherings. The kitchen opens to a generous hearth room with a gas fireplace, built-in bookcases, and a bay window. Upstairs, the primary suite has a walk-in closet and a private bath with a separate whirlpool tub and shower, plus three more bedrooms and a hall bath. The finished lower level offers a large recreation room, full bath, and flexible space for an office or guests. A covered patio with ceiling fans gives you another place to gather when the weather warms up. More updates are underway-stay tuned!
Property Features
Property Type: Residential - Single Family
Basement: Yes
Basement: 8 ft + Pour, Bathroom, Concrete, Partially Finished, Full, Storage Space
Cooling: Ceiling Fan(s), Central Air
Garage: 2 car attached
Heating: Forced Air
Home Style: Traditional
Lot Size: 0.24 Acres
Taxes: $5,344
Year Built: 1993
Amenities
Breakfast Bar
Built-in Features
Ceiling Fan(s)
Custom Cabinetry
Entrance Foyer
Open Floorplan
Pantry
Separate Dining
Separate Shower
Shower
Smart Thermostat
Storage
Walk-In Closet(s)
Feature Descriptions
Appliances: Stainless Steel Appliance(s)
Days on Site: 18
Exterior: Frame, Vinyl Siding
Fireplace: Living Room
Lot: Back Yard, Front Yard, Private
Lot Dimensions: 75X150
Parcel#: 12N-32-0627
Parking: Attached
Sewer: Public Sewer
SQFT. Above Grade: 2238
SQFT. Below Grade: 1080
Water: Public
Room Sizes
Living Room: 15x12
Dining Room: 12x10
Hearth Room: 21x13
Kitchen: 15x13
Primary Bedroom: 13x19
Primary Bathroom: 11x7
Bedroom 2: 10x13
Bedroom 3: 11x11
Bedroom 4: 10x11
Family Room: 26x13
Office: 10x10
Local Schools
High School: Pattonville Sr. High
Middle School: Pattonville Heights Middle
Elementary School: Bridgeway Elem.
School District: Pattonville R-III
Listed By / Shown By
Listed By
Agency Name: Ascend Real Estate Advisors
Shown By
Agency Title: RedKey Realty Leaders
Agency Phone: 314-692-7200

Estimate Your Payment
Estimated Payment
$ 2,740.68 per month $2,178.71 Principal & Interest $445.33 Property Tax $116.64 Homeowner's Insurance
3550 Bostons Farm Drive | MLS# 26062225
This single family home located at 3550 Bostons Farm Drive, Bridgeton, MO 63044 is currently listed for sale with an asking price of $399,900. This property was built in 1993 and has 4 bedrooms and 3 full and 1 partial baths with 3318 sq. ft. Bostons Farm Drive is located in the Village At Bostons Farm Ph One subdivision within the Pattonville R-III school district. Search Village At Bostons Farm Ph One real estate on www.redkeystlouis.com today.