
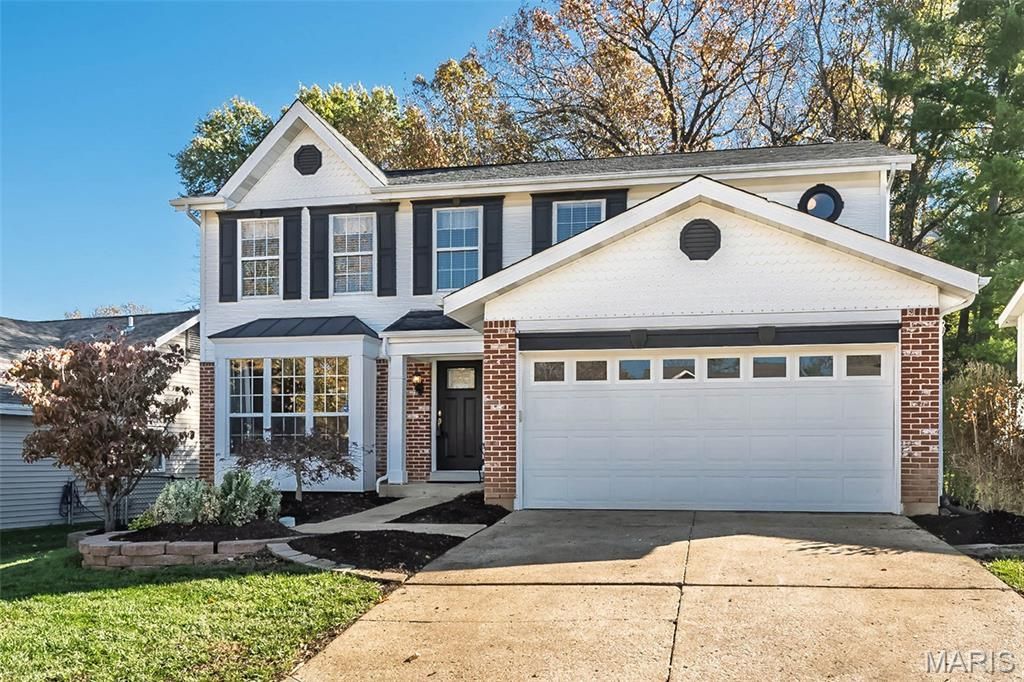
BEDS4
BATHS2 full 1 partial
SQUARE FEET2,664
MLS#26073104
STATUSActive
PROPERTY TYPEResidential - Single Family
SUBDIVISIONSummerlyn Lts 319 320 Bdy Adj
SCHOOLMehlville R-IX
Property Description
Welcome home to Summerlyn! This spacious 2-story home offers 4 bedrooms, 2.5 baths, and over 2,500 square feet of living space with plenty of room to spread out. Gorgeous Brazilian Ipe flooring runs throughout the main level, adding warmth and rich character. The inviting living area features a fireplace, creating a cozy spot to unwind or gather with family and friends. A full basement provides additional space and excellent potential for future finishing, recreation, hobbies, or storage. The home also offers an insulated attached garage with an insulated garage door and a built-in organization system, and sits on a generous lot in the established Summerlyn subdivision. Outside, enjoy a fully fenced backyard with a black powder-coated chain-link fence and a large landscape featuring natural boulders and rocks, tiered landscaping planting beds, plus an irrigation system to keep everything looking its best. Conveniently located in the Oakville area near shopping, dining, parks, and everyday amenities, with access to the Mehlville School District. With four bedrooms, flexible living space, and room to make it your own, this home is full of possibilities. Don't miss your opportunity to make it yours!
Property Features
Property Type: Residential - Single Family
Basement: Yes
Basement: Finished, Full
Cooling: Ceiling Fan(s), Central Air, Electric
Garage: 2 car attached
Heating: Forced Air
Home Style: Traditional
Lot Size: 0.20 Acres
Roof Type: Asphalt
Taxes: $3,948
Year Built: 1989
Amenities
Breakfast Bar
Ceiling Fan(s)
Dining/Living Room Combo
Open Floorplan
Separate Shower
Soaking Tub
Walk-In Closet(s)
Feature Descriptions
Appliances: Stainless Steel Appliance(s), Dishwasher, Disposal, Dryer, Exhaust Fan, Freezer, Microwave, Gas Oven, Gas Range, Refrigerator, Washer, Gas Water Heater
Association Amenities: Common Ground
Days on Site: 1
Exterior: Brick Veneer, Stone Veneer, Vinyl Siding
Fireplace: Family Room, Gas
HOA Fee: $500/ Annually
Lot: Back Yard
Parcel#: 31K-34-0601
Parking: Attached, Driveway, Garage
Sewer: Public Sewer
SQFT. Above Grade: 2064
SQFT. Below Grade: 600
Utilities: Electricity Connected, Natural Gas Connected, Sewer Connected, Water Connected
Water: Public
Local Schools
High School: Oakville Sr. High
Middle School: Bernard Middle
Elementary School: Blades Elem.
School District: Mehlville R-IX
Listed By / Shown By
Listed By
Agency Name: Redfin Corporation
Shown By
Agency Title: RedKey Realty Leaders
Agency Phone: 314-692-7200

Estimate Your Payment
Estimated Payment
$ 2,561.79 per month $2,119.33 Principal & Interest $329.00 Property Tax $113.46 Homeowner's Insurance
3516 Summerlyn Drive | MLS# 26073104
This single family home located at 3516 Summerlyn Drive, Saint Louis, MO 63129 is currently listed for sale with an asking price of $389,000. This property was built in 1989 and has 4 bedrooms and 2 full and 1 partial baths with 2664 sq. ft. Summerlyn Drive is located in the Summerlyn Lts 319 320 Bdy Adj subdivision within the Mehlville R-IX school district. Search Summerlyn Lts 319 320 Bdy Adj real estate on www.redkeystlouis.com today.