
BEDS3
BATHS3 full
SQUARE FEET2,719
MLS#26070437
STATUSActive
PROPERTY TYPEResidential - Condominium
SUBDIVISIONPenny Lane #4
SCHOOLFt Zumwalt R-II
Property Description
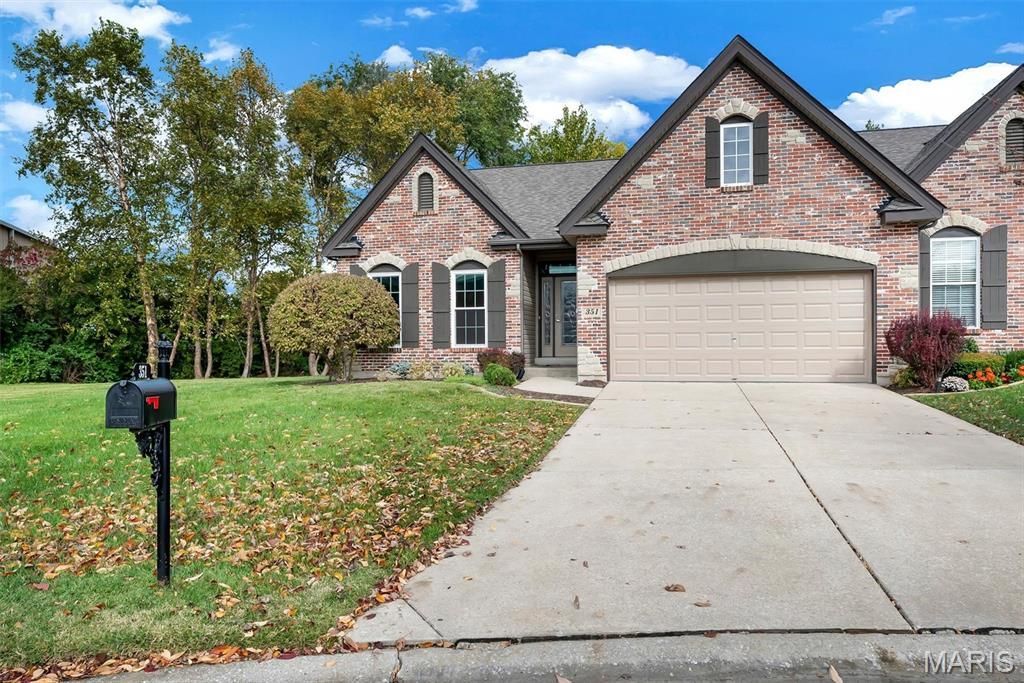
Welcome to 351 Revolution Drive. You'll love the striking curb appeal of the brick and stone architecture combined with modern exterior paint colors. The covered front porch invites you in to the open concept design featuring oak hardwood flooring, vaulted ceilings, and Palladian style windows. This Ranch home is move-in-ready! The kitchen is equipped with a full complement of stainless appliances, designer backsplash, custom cabinetry, and granite countertops. The kitchen also has a breakfast bar, pantry, and adjacent laundry room. The dining room is connected to the hearth room which includes a gas fireplace and sliding patio doors- perfect for all your gatherings. The primary bedroom features a tray ceiling, and a cool transom window, but let's not forget about the spacious en-suite bathroom which offers a double vanity, soaker tub, and walk-in closet! Also on the main level is a full guest bathroom, and a generously sized bedroom or office featuring French doors. In the lower level you'll find another true bedroom with an egress window, plenty of recessed lighting, a giant recreation room, another sleeping room, and tons of storage. Wow! This villa is an end unit situated in a cul-de-sac right next common ground. A 2- car garage and quiet backyard round out the package. Make it yours today!
Property Features
Property Type: Residential - Condominium
Basement: Yes
Basement: Bathroom, Egress Window, Partially Finished, Full, Storage Space, Sump Pump
Cooling: Ceiling Fan(s), Central Air
Garage: 2 car attached
Heating: Forced Air
Home Style: Ranch
Lot Size: 0.07 Acres
Roof Type: Architectural Shingle
Taxes: $4,383
Year Built: 2007
Amenities
Breakfast Bar
Ceiling Fan(s)
Dining/Living Room Combo
Double Vanity
Granite Counters
High Speed Internet
Kitchen/Dining Room Combo
Open Floorplan
Pantry
Recessed Lighting
Separate Shower
Soaking Tub
Storage
Vaulted Ceiling(s)
Walk-In Closet(s)
Feature Descriptions
Appliances: Stainless Steel Appliance(s), Dishwasher, Disposal, Ice Maker, Microwave, Built-In Electric Range, Built-In Refrigerator
Association Amenities: Lake
Exterior: Brick Veneer, Frame, Vinyl Siding
Fireplace: Gas
HOA Fee: $424/ Monthly
Lot: Adjoins Common Ground, Back Yard, Cul-De-Sac, Landscaped, Level, Near Public Transit, Private
Lot Dimensions: 40' x 73' x 40' x 75'
Parcel#: 2-0109-A190-00-0031.0000000
Parking: Attached, Garage Door Opener, Garage Faces Front, Off Street, Side By Side
Sewer: Public Sewer
SQFT. Above Grade: 1619
SQFT. Below Grade: 1100
Utilities: Cable Connected, Electricity Connected, Natural Gas Connected, Sewer Connected, Water Connected
Water: Public
Window: Insulated Windows, Palladian Window(s), Tilt-In Windows, Window Treatments
Local Schools
High School: Ft. Zumwalt South High
Middle School: DuBray Middle
Elementary School: Hawthorn Elem.
School District: Ft Zumwalt R-II
Listed By / Shown By
Listed By
Agency Name: Keller Williams Realty St. Louis
Shown By
Agency Title: RedKey Realty Leaders
Agency Phone: 314-692-7200

Estimate Your Payment
Estimated Payment
$ 2,661.17 per month $2,179.26 Principal & Interest $365.25 Property Tax $116.67 Homeowner's Insurance
351 Revolution Drive | MLS# 26070437
This condo located at 351 Revolution Drive , Saint Peters, MO 63376 is currently listed for sale with an asking price of $399,999. This property was built in 2007 and has 3 bedrooms and 3 full baths with 2719 sq. ft. Revolution Drive is located in the Penny Lane #4 subdivision within the Ft Zumwalt R-II school district. Search Penny Lane #4 real estate on www.redkeystlouis.com today.