
BEDS5
BATHS2 full 1 partial
SQUARE FEET2,506
MLS#26044685
STATUSActive
PROPERTY TYPEResidential - Single Family
SUBDIVISIONFoxborough Estate
SCHOOLSt Charles R-VI
Property Description
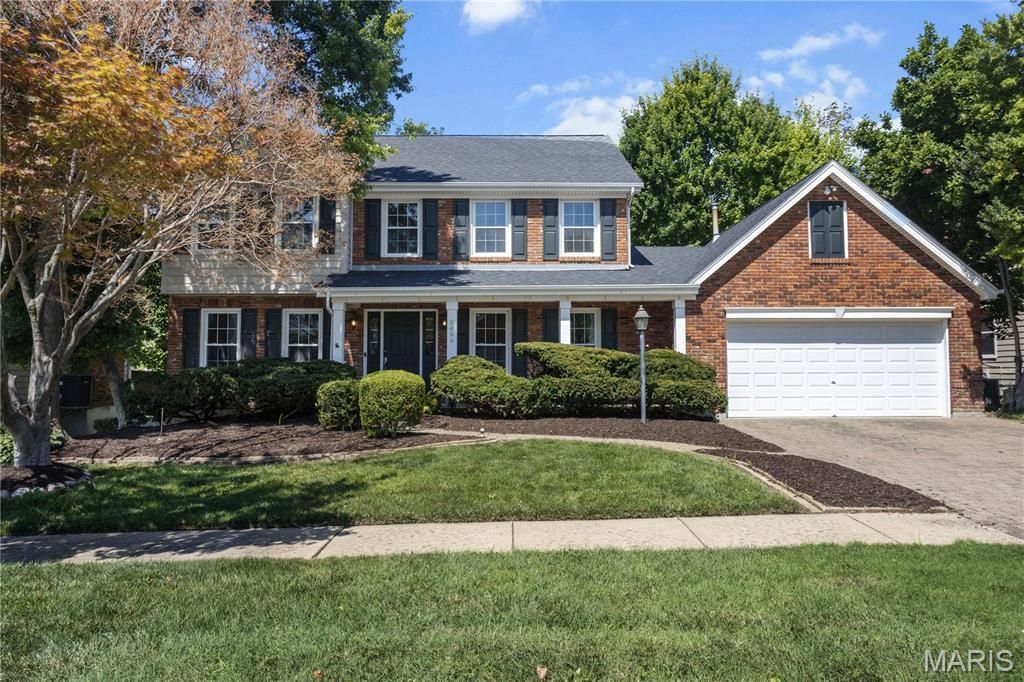
This inviting 2-story home offers exceptional space, comfort, and versatility in a highly desired neighborhood. The paver driveway and mature landscaping create a warm welcome from the moment you arrive.Inside, a large office or den sits just off the entry, along with a separate dining room ideal for gatherings. Wood flooring extends throughout the spacious great room, which features a gas fireplace and opens to the enclosed three-season room-complete with its own heating and cooling system. From there, step out onto the impressive three-tier composite deck that provides added privacy and plenty of room to relax or entertain.The great room flows into the breakfast room and kitchen, equipped with granite countertops and stainless-steel appliances. A main-floor laundry leads directly to the two-car garage for everyday convenience.Upstairs, the primary suite offers vaulted ceilings, a walk-in closet, and a generous bathroom with a corner shower and soaking tub. Three additional bedrooms complete the second floor.The walkout lower level is unfinished and ready for your personal vision. It includes a rough in bath, abundant storage, and direct access to the patio and backyard.With a newer roof and regularly serviced HVAC, this home provides a solid foundation for your finishing touches. It's a wonderful opportunity to make a spacious, well-loved home truly your own.
Property Features
Property Type: Residential - Single Family
Basement: 8 ft + Pour, Full, Roughed-In Bath, Unfinished, Walk-Out Access
Basement: Yes
Cooling: Attic Fan, Ceiling Fan(s), Central Air
Garage: 2 car attached
Heating: Natural Gas
Lot Size: 0.63 Acres
Roof Type: Architectural Shingle
Taxes: $4,660
Year Built: 1989
Amenities
Breakfast Room
Ceiling Fan(s)
Entrance Foyer
High Ceilings
High Speed Internet
Storage
Two Story Entrance Foyer
Vaulted Ceiling(s)
Walk-In Closet(s)
Feature Descriptions
Appliances: Gas Cooktop, Dishwasher, Disposal, Microwave, Refrigerator, Wall Oven, Gas Water Heater
Association Amenities: Common Ground
Exterior: Brick, Vinyl Siding
Fireplace: Great Room
HOA Fee: $325/ Annually
Lot: Landscaped, Wooded
Lot Dimensions: IRR
Parcel#: 6-0015-6334-00-0056.0000000
Parking: Aggregate, Attached, Garage, Garage Door Opener
Sewer: Public Sewer
SQFT. Above Grade: 2506
Utilities: Cable Connected, Electricity Connected, Natural Gas Connected, Sewer Connected, Water Connected
Water: Public
Room Sizes
Office: 12x14
Dining Room: 13x12
Breakfast Room: 9x1
Kitchen: 12x10
Great Room: 21x18
Sunroom: 17x14
Laundry: 6x6
Bathroom: 5x5
Bathroom: 5x8
Primary Bedroom: 19x14.5
Primary Bathroom: 12x9
Bedroom 2: 13.3x12.3
Bedroom 3: 15x12
Bedroom 4: 12x10
Local Schools
High School: St. Charles West High
Middle School: Jefferson / Hardin
Elementary School: Harris Elem.
School District: St Charles R-VI
Listed By / Shown By
Listed By
Agency Name: RE/MAX Results
Shown By
Agency Title: RedKey Realty Leaders
Agency Phone: 314-692-7200

Estimate Your Payment
Estimated Payment
$ 2,683.68 per month $2,178.71 Principal & Interest $388.33 Property Tax $116.64 Homeowner's Insurance
3499 Brookwood Circle | MLS# 26044685
This single family home located at 3499 Brookwood Circle, Saint Charles, MO 63301 is currently listed for sale with an asking price of $399,900. This property was built in 1989 and has 5 bedrooms and 2 full and 1 partial baths with 2506 sq. ft. Brookwood Circle is located in the Foxborough Estate subdivision within the St Charles R-VI school district. Search Foxborough Estate real estate on www.redkeystlouis.com today.