
BEDS3
BATHS3 full
SQUARE FEET2,150
MLS#26067552
STATUSActive
PROPERTY TYPEResidential - Condominium
SUBDIVISIONTruman Terrace #1
SCHOOLSt Charles R-VI
Property Description
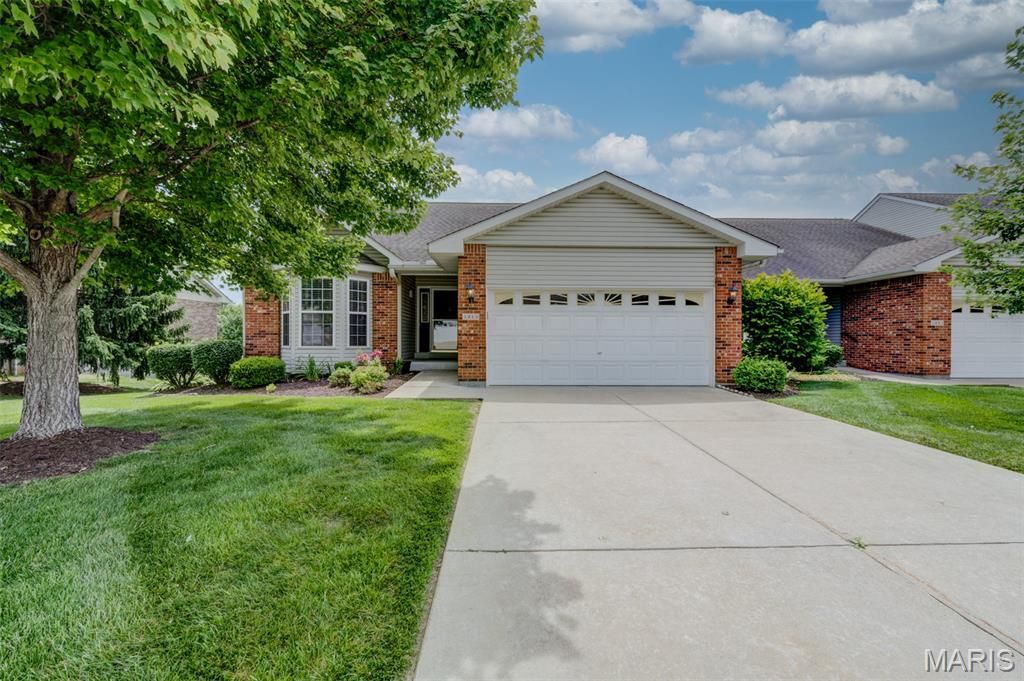
Move-in ready villa style condo less than a mile from Highways 70 & 370. From the well manicured front yard and 2 can garage; enter the spacious entry that leads to a large great room [16' x 14'] and dining room area [15' x 9'] with newer neutral carpet, vaulted ceiling, ceiling fan and 3 window bay; the kitchen [11' x 9'] offers beveled countertops, raised wood cabinetry, gas stove/oven, microwave & dishwasher all stainless steel; breakfast room [9' x 9'] leads to screened/glass porch [14' x 10']; main bedroom [16' x 12'] features newer neutral carpet & ceiling fan; main bath has newer vanity along with shower enclosure; another bedroom [13' x 12'] & full bath with tub/shower complete the main level. Lower level features 24' x 15' rec/family room area with fireplace and walk-out, extra bedroom [13' x 12'], full bath, 13' x 11' kitchen area with double sink, pantry & closet; Central Vacuum system; 22' x 18' unfinished area has built-in shelves & work bench; walk-out to a 15' x 12' covered patio. Home backs to open common ground area.
Property Features
Property Type: Residential - Condominium
Basement: Yes
Basement: 8 ft + Pour, Bathroom, Concrete, Partially Finished, Full, Sleeping Area, Storage Space, Sump Pump, Walk-Out Access
Cooling: Ceiling Fan(s), Central Air, Electric, Exhaust Fan
Garage: 2 car attached
Heating: Forced Air, Natural Gas
Home Style: Traditional
Lot Size: 0.09 Acres
Roof Type: Architectural Shingle, Asphalt
Taxes: $3,541
Year Built: 1999
Amenities
Beamed Ceilings
Breakfast Room
Ceiling Fan(s)
Central Vacuum
Chandelier
Custom Cabinetry
Entrance Foyer
High Speed Internet
Kitchen/Dining Room Combo
Open Floorplan
Pantry
Separate Dining
Shower
Storage
Tub
Vaulted Ceiling(s)
Feature Descriptions
Appliances: Dishwasher, Disposal, Microwave, Gas Oven, Gas Range, Gas Water Heater
Association Amenities: Association Management
Days on Site: 1
Exterior: Brick Veneer, Frame, Vinyl Siding
Fireplace: Basement, Gas, Glass Doors, Recreation Room
HOA Fee: $311/ Monthly
Lot: Adjoins Common Ground, Back Yard, Front Yard, Gentle Sloping, Landscaped, Open Lot, Rectangular Lot, Sloped Down, Sprinklers In Front, Sprinklers In Rear
Lot Dimensions: 40x40x91x93
Parcel#: 6-0016-8072-00-0037.0000000
Parking: Attached, Concrete, Driveway, Garage Door Opener, Garage Faces Front
Sewer: Public Sewer
SQFT. Above Grade: 1448
SQFT. Below Grade: 700
Utilities: Cable Available, Cable Connected, Electricity Connected, Natural Gas Connected, Phone Connected, Underground Utilities
Water: Public
Window: Blinds, Double Pane Windows, Insulated Windows, Screens, Tilt-In Windows, Window Treatments
Room Sizes
Great Room: 16x14
Dining Room: 15x9
Kitchen: 11x9
Breakfast Room: 9x9
Sunroom: 14x10
Primary Bedroom: 16x12
Laundry: 6x5
Other: 15x12
Other: 6x8
Bedroom 2: 13x12
Bedroom 3: 13x12
Recreation Room: 24x15
Kitchen: 13x11
Primary Bathroom: 8x8
Bathroom 2: 8x5
Local Schools
High School: St. Charles West High
Middle School: Jefferson / Hardin
Elementary School: Harris Elem.
School District: St Charles R-VI
Listed By / Shown By
Listed By
Agency Name: Coldwell Banker Realty - Gundaker
Shown By
Agency Title: RedKey Realty Leaders
Agency Phone: 314-692-7200

Estimate Your Payment
Estimated Payment
$ 2,303.44 per month $1,906.30 Principal & Interest $295.08 Property Tax $102.05 Homeowner's Insurance
3460 Truman Terrace Drive , Unit 37 | MLS# 26067552
This condo located at 3460 Truman Terrace Drive , Unit 37, Saint Charles, MO 63301 is currently listed for sale with an asking price of $349,900. This property was built in 1999 and has 3 bedrooms and 3 full baths with 2150 sq. ft. Truman Terrace Drive , Unit 37 is located in the Truman Terrace #1 subdivision within the St Charles R-VI school district. Search Truman Terrace #1 real estate on www.redkeystlouis.com today.