
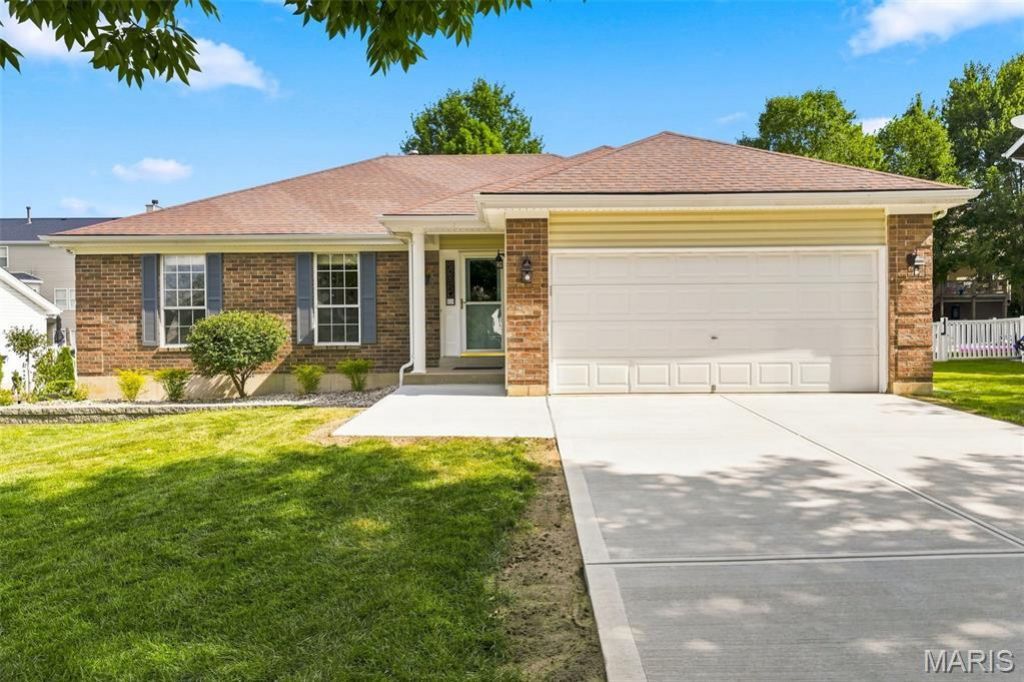
BEDS4
BATHS3 full
SQUARE FEET2,432
MLS#26046696
STATUSActive
PROPERTY TYPEResidential - Single Family
SUBDIVISIONHawk Run Village
SCHOOLFt Zumwalt R-II
Property Description
Welcome to 341 Falcon Hill Drive in O'Fallon, MO 63368-a move-in ready ranch home offering 4 bedrooms, 3 full bathrooms, and an open-concept floor plan designed for effortless daily living and entertaining.The main level features bright, open living spaces and an updated kitchen with modern appliances. Major systems have been fully addressed for long-term peace of mind, including a newer HVAC system, a newer hot water heater, and a brand-new concrete driveway and walkway that enhance its high-end curb appeal.The expansive finished lower level significantly multiplies your usable square footage. It features a massive recreation room, a 3rd full bathroom, and a spacious 4th bedroom suite-making it an ideal setup for extended guests, a teen suite, or a private home office.Situated in the award-winning Fort Zumwalt West School District, this home sits minutes from WingHaven Country Club and golf course, premier shopping, dining, and daily conveniences. Commuters will appreciate fast, direct access to Highway 364, I-64/40, and I-70.An Immaculate, turnkey 4-bed, 3-bath ranch in a prime St. Charles County location. Schedule your showing today.
Property Features
Property Type: Residential - Single Family
Basement: 9 ft + Pour
Basement: Yes
Cooling: Central Air, Electric
Garage: 2
Heating: Forced Air, Natural Gas
Home Style: Ranch, Traditional
Lot Size: 0.17 Acres
Roof Type: Architectural Shingle
Taxes: $3,774
Year Built: 1999
Feature Descriptions
Appliances: Stainless Steel Appliance(s), Dishwasher, Disposal, Microwave, Range, Free-Standing Electric Range, Refrigerator
Association Amenities: None
Days on Site: 34
Exterior: Brick Veneer, Vinyl Siding
Fireplace: Gas
HOA Fee: $400/ Annually
Lot: Landscaped, Level, Near Golf Course, Rectangular Lot
Parcel#: 2-113A-8117-00-0011.0000000
Sewer: Public Sewer
SQFT. Above Grade: 1332
SQFT. Below Grade: 1100
Utilities: Cable Available, Electricity Connected, Natural Gas Connected, Sewer Connected, Water Connected
Water: Public
Local Schools
High School: Ft. Zumwalt West High
Middle School: Ft. Zumwalt West Middle
Elementary School: Twin Chimneys Elem.
School District: Ft Zumwalt R-II
Listed By / Shown By
Listed By
Agency Name: SCHNEIDER Real Estate
Shown By
Agency Title: RedKey Realty Leaders
Agency Phone: 314-692-7200

Estimate Your Payment
Estimated Payment
$ 2,581.72 per month $2,152.02 Principal & Interest $314.50 Property Tax $115.21 Homeowner's Insurance
341 Falcon Hill Drive | MLS# 26046696
This single family home located at 341 Falcon Hill Drive, O Fallon, MO 63368 is currently listed for sale with an asking price of $395,000. This property was built in 1999 and has 4 bedrooms and 3 full baths with 2432 sq. ft. Falcon Hill Drive is located in the Hawk Run Village subdivision within the Ft Zumwalt R-II school district. Search Hawk Run Village real estate on www.redkeystlouis.com today.