
BEDS5
BATHS4 full 1 partial
SQUARE FEET3,439
MLS#26067256
STATUSActive
PROPERTY TYPEResidential - Single Family
SUBDIVISIONLadue Park 3
SCHOOLParkway C-2
Property Description
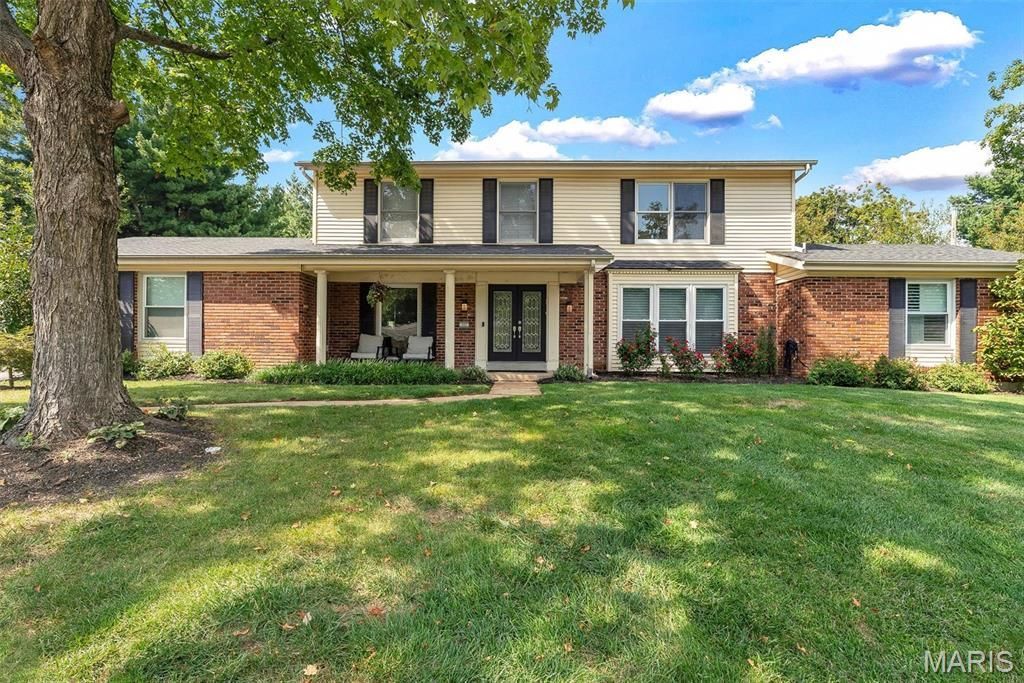
Welcome to 337 Marmont Ct, a beautifully updated home at the end of a quiet cul-de-sac in Ladue Park. Renovated top to bottom, every room feels fresh, current, and move-in ready. The finishes were chosen with real care and a designer's touch: custom tile and brass hardware in the baths, lit glass-front cabinetry, statement lighting, and warm hardwood floors that tie it all together. From the leaded glass entry to the finished lower level, the high-end yet practical updates run throughout.The kitchen is designed for people who love to cook and entertain, and is set up to handle a crowd. Quartzite counters and a generous seating island flow into the family room. The stainless appliance suite includes a professional-grade gas range tucked under a custom hood, pot filler, built-in refrigerator, wall oven, warming drawer, and two of everything you reach for most: two sinks, two dishwashers, and two microwaves. The dining room feels luxurious and sophisticated with its built-in bar with lit glass-front cabinets, and a prep sink. Just off the kitchen, the mudroom is the perfect place for keeping clutter out of sight and features ample built-in cabinetry, a long work counter, and main-floor laundry, in addition to the laundry on the lower level. When the evening winds down, the family room offers the perfect backdrop for relaxation, anchored by a stacked-stone fireplace that makes it the ideal spot to curl up with a book or gather with friends on a chilly night.With five bedrooms and 4.5 baths, this home provides incredible flexibility for your lifestyle. A main-level bedroom suite includes the convenience of a private renovated bath. Upstairs, a second primary suite offers its own beautifully updated designer bath, and three more bedrooms with hardwood floors share another renovated bath. The spacious, finished lower level gives you room to spread out and make your own, with two additional bedrooms, a full bath, an office, and a spacious rec room that can serve as extra sleeping space, a second living area, or whatever your family needs.The exterior invites you to slow down and enjoy the outdoors. A park-like backyard framed by mature trees offers room for play, gardening, and evenings around the fire pit, and a sprinkler system keeps it green all season with no effort. Whether you are sipping your morning coffee or simply enjoying the breeze, this outdoor space makes a wonderful transition from the comfort of the indoors to the fresh air outside. A rear entry garage keeps the front of the home clean and uncluttered.Parkway School District: Green Trails Elementary. Schedule your private tour today and see how this thoughtfully updated home can become the backdrop for your own vibrant lifestyle.
Property Features
Property Type: Residential - Single Family
Basement: Yes
Basement: Bathroom, Full, Sleeping Area
Cooling: Central Air
Garage: 1 car attached
Heating: Forced Air, Natural Gas
Home Style: Traditional
Lot Size: 0.38 Acres
Taxes: $5,846
Year Built: 1969
Feature Descriptions
Days on Site: 2
Exterior: Brick Veneer
Fireplace: Other
Lot: Adjoins Wooded Area, Cul-De-Sac, Sprinklers In Front, Sprinklers In Rear
Parcel#: 17R-63-0231
Parking: Attached, Garage
Sewer: Public Sewer
SQFT. Above Grade: 2576
SQFT. Below Grade: 863
Utilities: Natural Gas Available
Water: Public
Local Schools
High School: Parkway Central High
Middle School: Central Middle
Elementary School: Green Trails Elem.
School District: Parkway C-2
Listed By / Shown By
Listed By
Agency Name: Berkshire Hathaway HomeServices Select Properties
Shown By
Agency Title: RedKey Realty Leaders
Agency Phone: 314-692-7200

Estimate Your Payment
Estimated Payment
$ 4,901.08 per month $4,189.62 Principal & Interest $487.17 Property Tax $224.29 Homeowner's Insurance
337 Marmont Court | MLS# 26067256
This single family home located at 337 Marmont Court, Chesterfield, MO 63017 is currently listed for sale with an asking price of $769,000. This property was built in 1969 and has 5 bedrooms and 4 full and 1 partial baths with 3439 sq. ft. Marmont Court is located in the Ladue Park 3 subdivision within the Parkway C-2 school district. Search Ladue Park 3 real estate on www.redkeystlouis.com today.