
BEDS5
BATHS4 full 1 partial
SQUARE FEET5,696
MLS#26043000
STATUSComing Soon
PROPERTY TYPEResidential - Single Family
SUBDIVISIONPine Creek
SCHOOLRockwood R-VI
Property Description
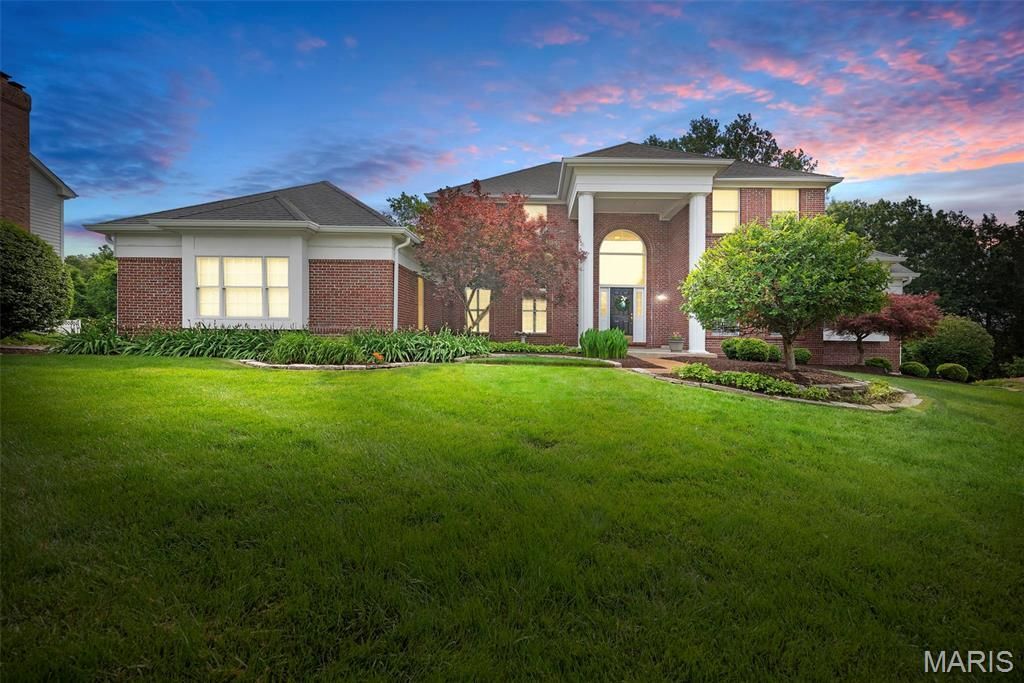
Welcome to this exceptional 1.5-story home in highly sought-after Pine Creek, offering over 5,600 square feet of beautifully finished living space with 5 bedrooms and 4.5 baths. Designed with an open, light-filled floor plan, this home showcases quality craftsmanship, custom millwork, hardwood floors, and numerous updates throughout. A dramatic two-story foyer welcomes you and opens to elegant formal living and dining rooms. The soaring great room features a beautifully renovated gas fireplace with custom millwork, new gas logs, and doors, creating a warm and inviting gathering space. The adjoining wet bar leads to the gourmet kitchen, complete with a center island, Corian countertops, custom white cabinetry, walk-in pantry, planning desk, stainless steel appliances, and a bright breakfast room with a Pella sliding door opening to the deck and the outdoors. Just beyond, the sunroom is surrounded by walls of windows and equipped with retractable shades, providing the perfect space to relax year-round. The expansive main level also features a vaulted primary suite with a luxurious, fully renovated bath showcasing high-end finishes, marble flooring, dual adult-height vanities, a soaking tub, spacious walk-in shower, and generous walk-in closets. An updated powder room and a well-appointed laundry room with cabinetry and utility sink complete the first floor. The T-shaped staircase leads to a versatile loft ideal for a home office or study area, along with three spacious secondary bedrooms. Two bedrooms share an updated Jack-and-Jill bath, while the third enjoys its own beautifully updated private bath. The professionally finished walk-out lower level expands the living space with a large family room featuring a gas fireplace with new logs and doors, an expansive recreation area with a custom lighted bar accented by built-in bookcases, and a wine refrigerator. A den or flexible sleeping area, an updated full bath, and a fifth bedroom with a cedar closet make this level ideal for guests or multi-generational living. Additional highlights include newer carpeting, plantation shutters, professional landscaping, an irrigation system, and a 3-car side-entry garage. Located in the award-winning Rockwood School District, this impressive home combines timeless elegance, thoughtful updates, and exceptional living spaces in one of the area's most desirable neighborhoods!
Listing Video
Property Features
Property Type: Residential - Single Family
Basement: 9 ft + Pour, Bathroom, Concrete, Partially Finished, Full, Sleeping Area, Storage Space, Walk-Out Access
Basement: Yes
Cooling: Ceiling Fan(s), Central Air, Electric, Zoned
Garage: 3 car attached
Heating: Forced Air, Natural Gas, Zoned
Home Style: Traditional
Lot Size: 0.53 Acres
Roof Type: Architectural Shingle
Taxes: $11,401
Year Built: 1996
Amenities
Bar
Bookcases
Breakfast Bar
Breakfast Room
Built-in Features
Cedar Closet(s)
Ceiling Fan(s)
Chandelier
Crown Molding
Custom Cabinetry
Double Vanity
High Ceilings
Kitchen Island
Open Floorplan
Recessed Lighting
Separate Dining
Separate Shower
Shower
Solid Surface Countertop(s)
Special Millwork
Storage
Tub
Two Story Entrance Foyer
Vaulted Ceiling(s)
Walk-In Closet(s)
Walk-In Pantry
Wet Bar
Feature Descriptions
Appliances: Stainless Steel Appliance(s), Gas Cooktop, Dishwasher, Disposal, Microwave, Double Oven, Electric Oven, Refrigerator, Wall Oven, Gas Water Heater, Bar Fridge
Association Amenities: Other
Exterior: Brick Veneer, Vinyl Siding
Fireplace: Basement, Gas, Great Room
HOA Fee: $975/ Annually
Lot: Landscaped, Some Trees, Sprinklers In Front, Sprinklers In Rear, Wooded
Lot Dimensions: 125 x 184
Parcel#: 19W-61-0348
Parking: Additional Parking, Attached, Garage, Garage Door Opener, Garage Faces Side
Sewer: Public Sewer
SQFT. Above Grade: 3896
SQFT. Below Grade: 1800
Utilities: Electricity Connected, Natural Gas Connected, Phone Available, Sewer Connected, Water Connected
Water: Public
Room Sizes
Living Room: 16x14
Dining Room: 16x14
Great Room: 24x16
Kitchen: 15x14
Breakfast Room: 15x10
Sunroom: 13x13
Primary Bedroom: 21x14
Primary Bathroom: 21x11
Laundry: 10x8
Office: 13x12
Bedroom 2: 18x16
Bedroom 3: 15x13
Bedroom 4: 14x12
Bedroom 5: 27x15
Recreation Room: 37x10
Family Room: 16x15
Den: 17x15
Local Schools
High School: Lafayette Sr. High
Middle School: Rockwood Valley Middle
Elementary School: Chesterfield Elem.
School District: Rockwood R-VI
Listed By / Shown By

Listed By
Agency Name: RedKey Realty Leaders
Agent Name: Chrissy Wagner
Agency Phone: 314.412.9938
Estimate Your Payment
Estimated Payment
$ 6,661.19 per month $5,420.90 Principal & Interest $950.08 Property Tax $290.21 Homeowner's Insurance
336 Pine Bend Drive | MLS# 26043000
This single family home located at 336 Pine Bend Drive, Wildwood, MO 63005 is currently listed for sale by RedKey Realty Leaders, with an asking price of $995,000. This property was built in 1996 and has 5 bedrooms and 4 full and 1 partial baths with 5696 sq. ft. Pine Bend Drive is located in the Pine Creek subdivision within the Rockwood R-VI school district. Search Pine Creek real estate on www.redkeystlouis.com today.