
BEDS4
BATHS1 full 1 partial
SQUARE FEET1,361
MLS#26053488
STATUSPending
PROPERTY TYPEResidential - Single Family
SUBDIVISIONBelridge
SCHOOLRitenour
Property Description
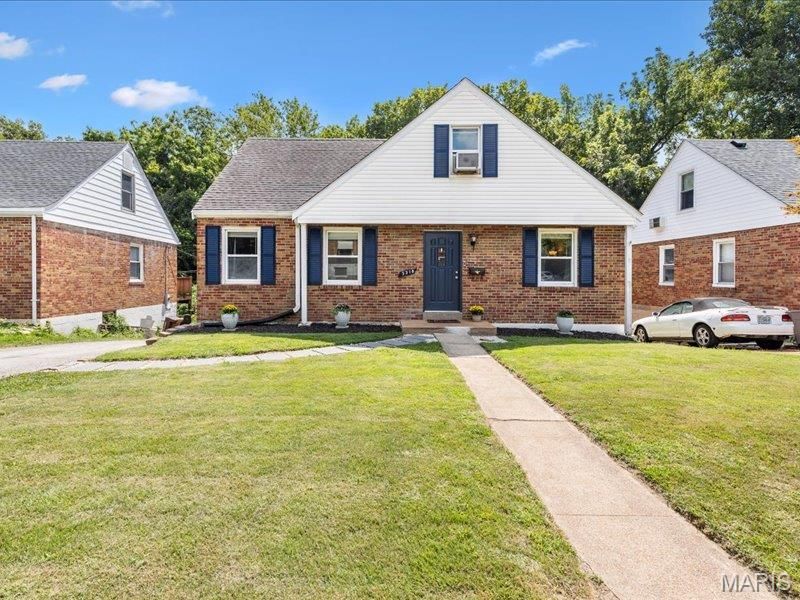
GET READY TO FALL IN LOVE! This classic, brick-and-siding beauty is packed with personality, modern perks, and the curb appeal is effortless elegance with a welcoming blank canvas ready for your personal touch. From the moment you arrive, brand-new front and back entry doors welcome you into a space that feels fresh, refined, and totally ready for its next chapter.Step inside to crisp, freshly painted walls, new clean six-panel doors, and warm original hardwood floor adds elegance to the main level. Love to cook (or just love snacks)? The kitchen boasts brand-new countertops and a newly added pantry-goodbye storage stress, hello gourmet prep! Head upstairs on brand-new carpet to discover sleek, low-maintenance laminate plank flooring throughout the entire upper level.When weekend weather calls, head outside to your ultimate outdoor playground: a huge, fully fenced backyard that's ready for pets, gardening, or legendary weekend hangout sessions on the back deck. Got guests? No problem-the oversized driveway easily parks 3 to 4 cars!No showings until open house.
Property Features
Property Type: Residential - Single Family
Basement: Yes
Basement: Full, Walk-Out Access
Cooling: Ceiling Fan(s), Central Air, Electric, Wall/Window Un
Heating: Forced Air, Natural Gas
Home Style: Traditional
Lot Size: 0.14 Acres
Taxes: $2,494
Year Built: 1948
Amenities
Ceiling Fan(s)
Dining/Living Room Combo
Feature Descriptions
Appliances: Dishwasher, Microwave, Electric Range
Days on Site: 54
Exterior: Brick, Vinyl Siding
Lot: Adjoins Wooded Area, Back Yard, Level, Private
Parcel#: 14K-52-0367
Sewer: Public Sewer
SQFT. Above Grade: 1361
Utilities: Electricity Available, Electricity Connected, Natural Gas Available, Natural Gas Connected, Sewer Available, Sewer Connected, Water Available, Water Connected
Water: Public
Window: Blinds, Double Pane Windows, Insulated Windows, Screens, Tilt-In Windows
Room Sizes
Primary Bedroom: 13x10
Bedroom 2: 13x9
Kitchen: 13x9
Dining Room: 13x10
Living Room: 16x12
Bedroom 3: 18x10
Bedroom 4: 14x12
Local Schools
High School: Ritenour Sr. High
Middle School: Ritenour Middle
Elementary School: Marvin Elem.
School District: Ritenour
Listed By / Shown By
Listed By
Agency Name: Realty One Group Trifecta
Shown By
Agency Title: RedKey Realty Leaders
Agency Phone: 314-692-7200

Estimate Your Payment
Estimated Payment
$ 1,499.29 per month $1,225.83 Principal & Interest $207.83 Property Tax $65.63 Homeowner's Insurance
3318 Havenbrook Drive | MLS# 26053488
This single family home located at 3318 Havenbrook Drive, Saint Louis, MO 63114 is currently listed for sale with an asking price of $225,000. This property was built in 1948 and has 4 bedrooms and 1 full and 1 partial baths with 1361 sq. ft. Havenbrook Drive is located in the Belridge subdivision within the Ritenour school district. Search Belridge real estate on www.redkeystlouis.com today.