
BEDS2
BATHS2 full
SQUARE FEET1,232
MLS#26045382
STATUSActive
PROPERTY TYPEResidential - Single Family
SUBDIVISIONLadue Wood
SCHOOLLadue
Property Description
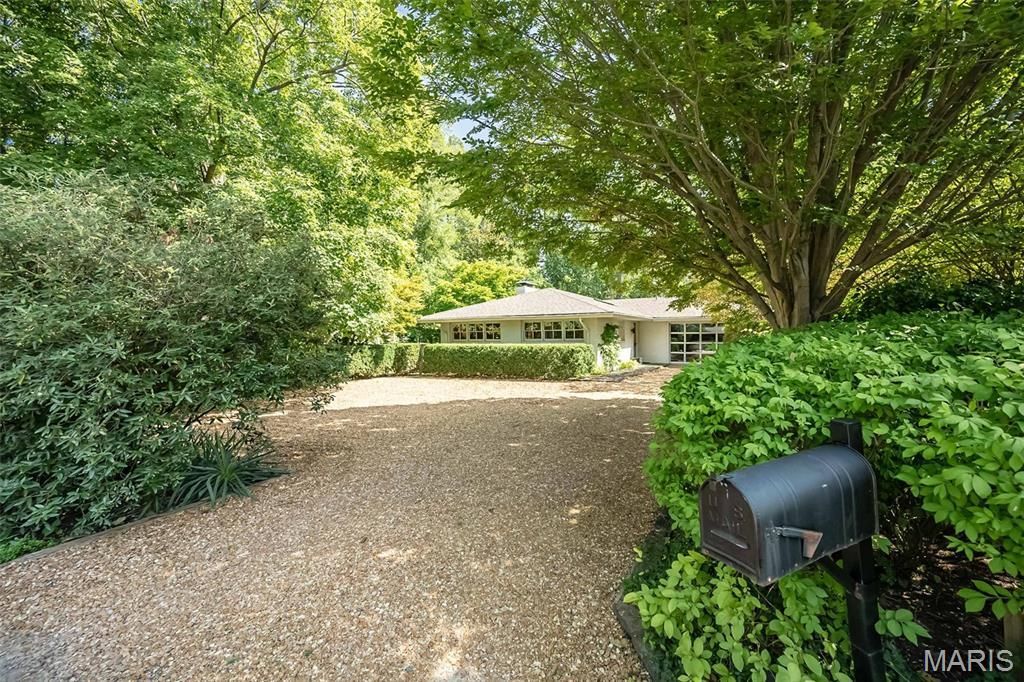
Nestled among the trees, in Ladue close to Clayton, lies a charming condo alternative. Lots of windows provide natural light while the roof overhang keeps it cool in the summer. Eat-in Kitchen with double ovens and soapstone countertops opens to the Living Room featuring a gas fireplace. Primary bedroom and bath on the main floor with Office area and professionally decorated Second bedroom and bath on Lower Level. Landscaping done by Gay Goessling offers wonderful outdoor spaces. Don't miss this unique gem.
Property Features
Property Type: Residential - Single Family
Basement: 8 ft + Pour, Bathroom, Concrete, Egress Window, Partially Finished, Full, Interior Entry, Sleeping Area, Storage Space, Sump Pump
Basement: Yes
Cooling: Ceiling Fan(s), Central Air, Electric
Garage: 1 car attached
Heating: Electric, Forced Air
Home Style: Contemporary
Lot Size: 0.24 Acres
Roof Type: Asphalt, Composition
Taxes: $4,187
Year Built: 1999
Amenities
Bookcases
Ceiling Fan(s)
Crown Molding
Custom Cabinetry
Dining/Living Room Combo
Eat-in Kitchen
Entrance Foyer
High Speed Internet
Lever Faucets
Open Floorplan
Pantry
Recessed Lighting
Separate Shower
Solid Surface Countertop(s)
Special Millwork
Stone Counters
Wired for Sound
Feature Descriptions
Appliances: Stainless Steel Appliance(s), Gas Cooktop, Dishwasher, Disposal, Dryer, Exhaust Fan, Built-In Freezer, Ice Maker, Built-In Electric Oven, Convection Oven, Double Oven, Self Cleaning Oven, Range Hood, Built-In Range, Built-In Gas Range, Built-In Refrigerator, Vented Exhau
Association Amenities: Other
Days on Site: 10
Exterior: Attic/Crawl Hatchway(s) Insulated, Brick, Concrete, G
Fireplace: Wood Burning
HOA Fee: $325/ Annually
Lot: Corner Lot, Few Trees, Garden, Landscaped, Native Plants, Private, Sprinklers In Front, Sprinklers In Rear
Parcel#: 18K-41-0295
Parking: Additional Parking, Driveway, Enclosed, Garage, Garage Door Opener, Garage Faces Front, Gravel, Heated Garage, Inside Entrance, Kitchen Level, Off Street
Sewer: Public Sewer
SQFT. Above Grade: 1232
Utilities: Cable Connected, Electricity Connected, Natural Gas Connected, Phone Connected, Sewer Connected, Water Available
Water: Public
Window: Double Pane Windows, Drapes
Local Schools
High School: Ladue Horton Watkins High
Middle School: Ladue Middle
Elementary School: Reed Elem.
School District: Ladue
Listed By / Shown By
Listed By
Agency Name: Janet McAfee Inc.
Shown By
Agency Title: RedKey Realty Leaders
Agency Phone: 314-692-7200

Estimate Your Payment
Estimated Payment
$ 3,276.22 per month $2,778.55 Principal & Interest $348.92 Property Tax $148.75 Homeowner's Insurance
33 Narragansett Drive | MLS# 26045382
This single family home located at 33 Narragansett Drive, Ladue, MO 63124 is currently listed for sale with an asking price of $510,000. This property was built in 1999 and has 2 bedrooms and 2 full baths with 1232 sq. ft. Narragansett Drive is located in the Ladue Wood subdivision within the Ladue school district. Search Ladue Wood real estate on www.redkeystlouis.com today.