
BEDS3
BATHS2 full 1 partial
SQUARE FEET1,363
MLS#26043451
STATUSActive
PROPERTY TYPERental - Townhouse
SUBDIVISIONStreets Of Caledonia #5
SCHOOLWentzville R-IV
Property Description
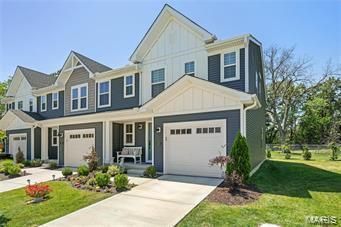
Wonderful opportunity to rent this stylish, end-unit 3 bed, 2.5 bath townhome. Open concept with beautifully selected finishes and an abundance of natural lighting. The bright eat-in kitchen boasts granite counters, upgraded white cabinets, pantry, microwave, flat top electric stove and seamlessly connects to the family room which leads to privacy on the back patio. Upstairs, a wonderful Primary en suite awaits, lovely bedroom featuring silhouette black out shades, carpeting, remote control fan. Enjoy modern finishes in the full bathroom, host to a double bowl vanity and shower. Additionally, 2 more bedrooms, a gorgeous full bath, closet space and the convenience of 2nd floor laundry. Community Amenities such as gym, pool, clubhouse, pickle ball, playground, walking trails.Available immediately. No pets/smokers. Link to application in listing, tenants can apply online at Rentspree.com. Home will be available to tour Saturday 7/18/2026 from 12:00 to 2:00 pm.
Property Features
Property Type: Rental - Townhouse
Basement: 9 ft + Pour, Unfinished
Basement: Yes
Cooling: Central Air, Electric
Garage: 2 car attached
Heating: Forced Air, Electric
Home Style: Contemporary
Lot Size: 0.07 Acres
Year Built: 2022
Amenities
Dining/Living Room Combo
Open Floorplan
Walk-In Closet(s)
Custom Cabinetry
Granite Counters
Pantry
Double Vanity
Shower
Entrance Foyer
Feature Descriptions
Appliances: Electric Water Heater, Dishwasher, Disposal, Dryer, Microwave, Electric Range, Electric Oven, Refrigerator, Stainless Steel Appliance(s), Washer
Days on Site: 2
Exterior: Vinyl Siding
Laundry: 2nd Floor
Lot: Adjoins Wooded Area, Level
Lot: Adjoins Wooded Area, Level
Lot Dimensions: 22 x 78
Parcel#: 4-0036-D097-00-0213.0000000
Parking: Attached, Garage
SQFT. Above Grade: 1361
Water: Public
Window: Window Treatments, Insulated Windows, Tilt-In Windows
Local Schools
High School: Liberty
Middle School: Frontier Middle
Elementary School: Crossroads Elem.
School District: Wentzville R-IV
Listed By / Shown By
Listed By
Agency Name: DRG - Delhougne Realty Group
Shown By
Agency Title: RedKey Realty Leaders
Agency Phone: 314-692-7200

327 Newbridge Way | MLS# 26043451
This property located at 327 Newbridge Way , O Fallon, MO 63368 is currently listed for rent with an asking price of $2,200 / Monthly. Newbridge Way is located within the Wentzville R-IV school district. Search O Fallon real estate on www.redkeystlouis.com today.