
BEDS3
BATHS2 full 1 partial
SQUARE FEET1,838
MLS#26065767
STATUSActive
PROPERTY TYPERental - Single Family
SUBDIVISIONBenton Park West
SCHOOLSt Louis City
Property Description
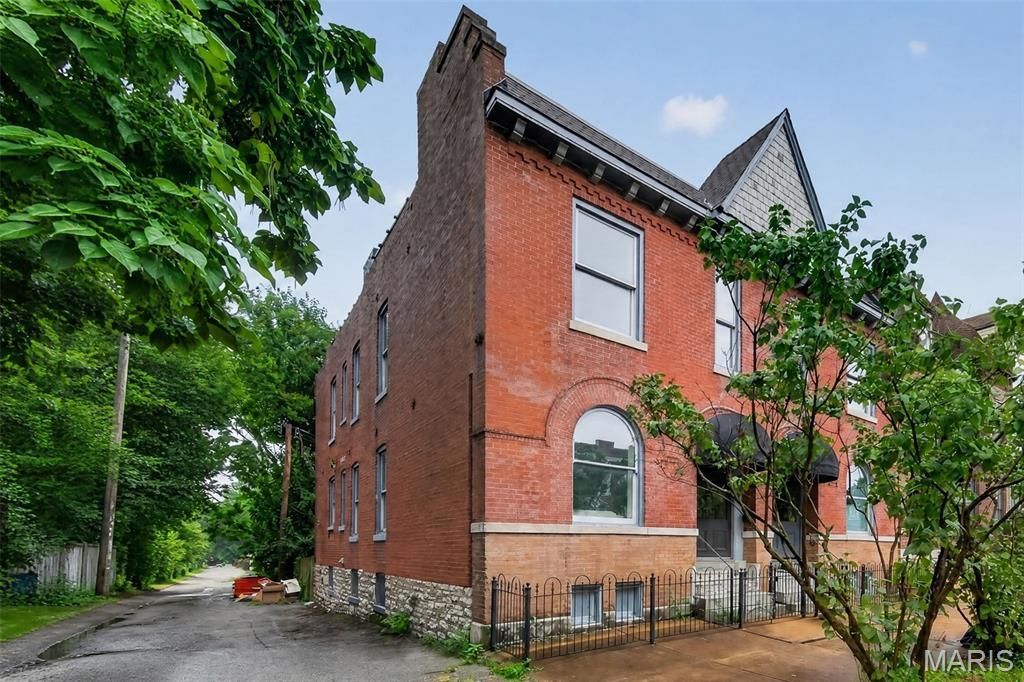
Discover a meticulously remodeled single-family residence at 3248 California, a testament to timeless design with its 1907 origins beautifully preserved. This home, completely reimagined for contemporary living, offers an exceptional opportunity to embrace a vibrant lifestyle in a thoughtfully updated environment. The recently updated kitchen stands as the heart of this home, designed for both culinary exploration and effortless entertaining. It features sleek stainless steel appliances and a functional island, providing ample space for meal preparation and casual gatherings. Each of the 3 bathrooms has been appointed with modern comforts, including a walk-in shower that offers a serene and refreshing experience. Beyond the main living areas, the property extends its appeal with a private yard, offering a tranquil retreat for outdoor enjoyment. A welcoming patio provides an ideal setting for al fresco dining or relaxation, while a charming porch offers a classic touch to the home's exterior. Just 1 block away from all of the activities of Cherokee St and with additional neighborhood opportunities. This thoughtfully redesigned residence invites you to experience a harmonious blend of historic charm and modern convenience. Passed Municipal Occupancy is available.
Property Features
Property Type: Rental - Single Family
Basement: Yes
Basement: Full, Interior Entry, Storage Space, Unfinished, Walk-Out Access
Cooling: Ceiling Fan(s), Central Air
Heating: Forced Air, Natural Gas
Home Style: Historic
Lot Size: 0.04 Acres
Roof Type: Flat, Membrane
Year Built: 1907
Amenities
Built-in Features
Butler Pantry
Ceiling Fan(s)
Chandelier
Crown Molding
Eat-in Kitchen
High Ceilings
Historic Millwork
Kitchen Island
Separate Dining
Feature Descriptions
Appliances: Stainless Steel Appliance(s), ENERGY STAR Qualified Dishwasher, Disposal, Microwave, Gas Range, Refrigerator, Washer/Dryer Stacked
Availability Date: 2026-10-12
Days on Site: 1
Exterior: Brick
Fencing: Back Yard, Front Yard, Gate, Privacy, Wood, Wrought Iron
Fireplace: None
Laundry: Laundry Closet, Main Level
Lot: Back Yard, City Lot, Level, Near Public Transit, Private
Lot: Back Yard, City Lot, Level, Near Public Transit, Private
Lot Dimensions: 80x19
Parcel#: 1513-00-0026-0
Parking: On Street
SQFT. Above Grade: 1838
Water: Public
Local Schools
High School: Roosevelt High
Middle School: L'Ouverture Middle
Elementary School: Sigel Elem. Comm. Ed. Center
School District: St Louis City
Listed By / Shown By
Listed By
Agency Name: Keller Williams Chesterfield
Shown By
Agency Title: RedKey Realty Leaders
Agency Phone: 314-692-7200

3248 California Avenue | MLS# 26065767
This property located at 3248 California Avenue, Saint Louis, MO 63118 is currently listed for rent with an asking price of $2,500 / Monthly. California Avenue is located within the St Louis City school district. Search Saint Louis real estate on www.redkeystlouis.com today.