
BEDS4
BATHS3 full
SQUARE FEET3,444
MLS#26065671
STATUSComing Soon
PROPERTY TYPEResidential - Single Family
SUBDIVISIONBarathaven
SCHOOLFrancis Howell R-III
Property Description
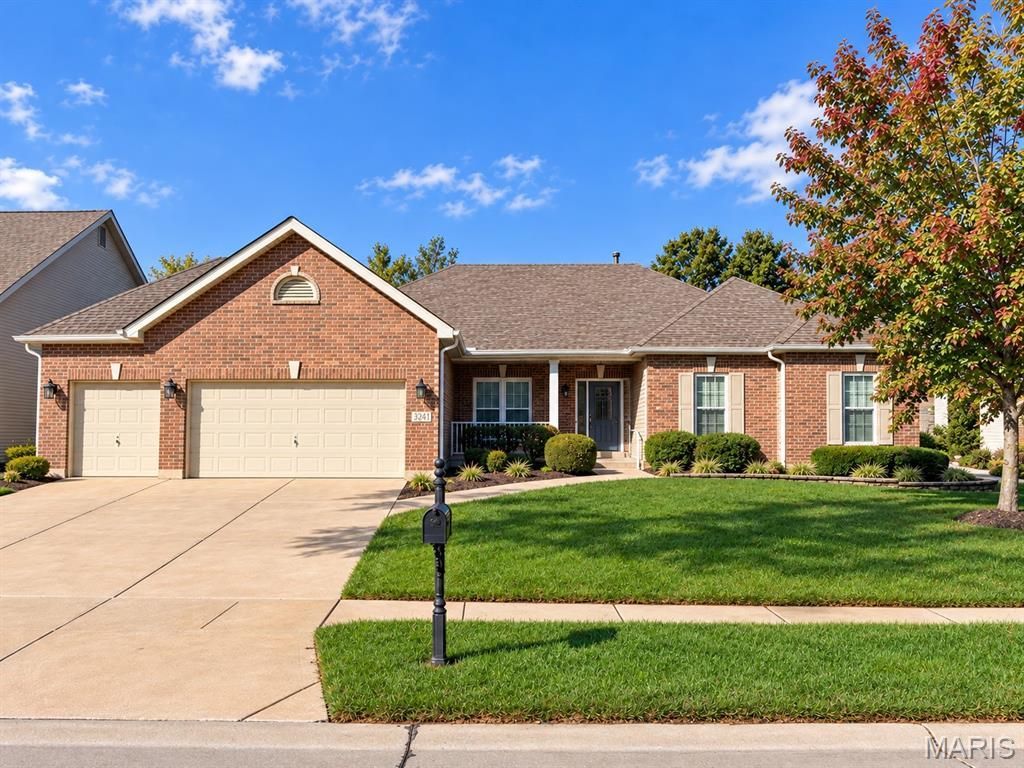
Welcome to 324 Trailhead Way, a beautifully appointed ranch in desirable BaratHaven offering over 3,400 sq. ft. of finished living space, a 3-car garage, and a fantastic setting backing to trees, common ground, and the neighborhood walking trail! The foyer opens to a formal dining room accented by custom millwork and a tray ceiling, while the impressive great room features soaring 12' ceilings, a stone fireplace flanked by built-in bookshelves, and a wall of windows filling the space with natural light.The spacious kitchen is truly the heart of the home with a 10' center island offering seating for 6+, abundant dove gray cabinetry, 5-burner gas cooktop, built-in ovens, stainless apron-front sink, wood flooring, and a convenient wet bar/pass-through to the great room. A slider leads to the covered patio for easy indoor/outdoor living and entertaining. French doors open to a private main-floor den, perfect for a home office or flex space.The primary suite features a coffered ceiling, custom walk-in closet, and beautifully updated bath with heated floors, walk-in shower, and soaking tub. The finished lower level expands the living space with a family room and second fireplace, walk-up wet bar with microwave, office behind French doors, fourth bedroom, and Jack-and-Jill bath with heated flooring and shower.Recent improvements add even more value, including NEW CARPET throughout the main and lower levels (2025), TWO NEW SIDE PATIOS (2025), NEW FURNACE & A/C (2025), and NEW GUTTERS (2026)!Outside, enjoy the covered patio and peaceful backdrop of mature trees and the nearby walking trail. Plantation shutters, motorized window shades in the living room, smart-home features, and thoughtful details throughout complete this exceptional home. An incredible combination of space, updates, and location in the heart of Dardenne Prairie!
Property Features
Property Type: Residential - Single Family
Basement: Yes
Basement: 9 ft + Pour, Bathroom, Egress Window, Partially Finished, Sleeping Area
Cooling: Ceiling Fan(s), Central Air, Electric
Garage: 3 car attached
Heating: Forced Air, Natural Gas
Home Style: Ranch, Traditional
Lot Size: 0.23 Acres
Roof Type: Architectural Shingle
Taxes: $7,259
Year Built: 2007
Amenities
Bar
Bookcases
Breakfast Bar
Coffered Ceiling(s)
Custom Cabinetry
Double Vanity
Granite Counters
High Ceilings
Kitchen Island
Open Floorplan
Pantry
Separate Dining
Solid Surface Countertop(s)
Special Millwork
Walk-In Closet(s)
Walk-In Pantry
Feature Descriptions
Appliances: Stainless Steel Appliance(s), Gas Cooktop, Dishwasher, Humidifier, Microwave, Double Oven, Propane Water Heater, Range Hood, Refrigerator, Wall Oven
Association Amenities: Common Ground
Exterior: Brick Veneer, Stone Veneer, Vinyl Siding
Fireplace: Basement, Great Room, Recreation Room, Ventless
HOA Fee: $450/ Annually
Lot: Adjoins Common Ground, Sprinklers In Front, Sprinklers In Rear
Parcel#: 3-157D-A061-00-0A63.0000000
Sewer: Public Sewer
SQFT. Above Grade: 2294
SQFT. Below Grade: 1150
Utilities: Underground Utilities
Water: Public
Room Sizes
Dining Room: 15x12
Great Room: 22x15
Kitchen: 22x16
Den: 12x11
Primary Bedroom: 16x14
Bedroom 2: 11x11
Bedroom 3: 14x11
Laundry: 9x7
Bedroom 4: 22x11
Family Room: 20x19
Office: 19x12
Local Schools
High School: Francis Howell High
Middle School: Francis Howell Middle
Elementary School: John Weldon Elem.
School District: Francis Howell R-III
Listed By / Shown By
Listed By
Agency Name: MO Realty
Shown By
Agency Title: RedKey Realty Leaders
Agency Phone: 314-692-7200

Estimate Your Payment
Estimated Payment
$ 4,622.78 per month $3,813.70 Principal & Interest $604.92 Property Tax $204.17 Homeowner's Insurance
324 Trailhead Way | MLS# 26065671
This single family home located at 324 Trailhead Way , Dardenne Prairie, MO 63368 is currently listed for sale with an asking price of $700,000. This property was built in 2007 and has 4 bedrooms and 3 full baths with 3444 sq. ft. Trailhead Way is located in the Barathaven subdivision within the Francis Howell R-III school district. Search Barathaven real estate on www.redkeystlouis.com today.