
BEDS3
BATHS3 full 1 partial
SQUARE FEET1,700
MLS#26066450
STATUSActive
PROPERTY TYPEResidential - Single Family
SUBDIVISIONNew Town At St Chas #10
SCHOOLOrchard Farm R-V
Property Description
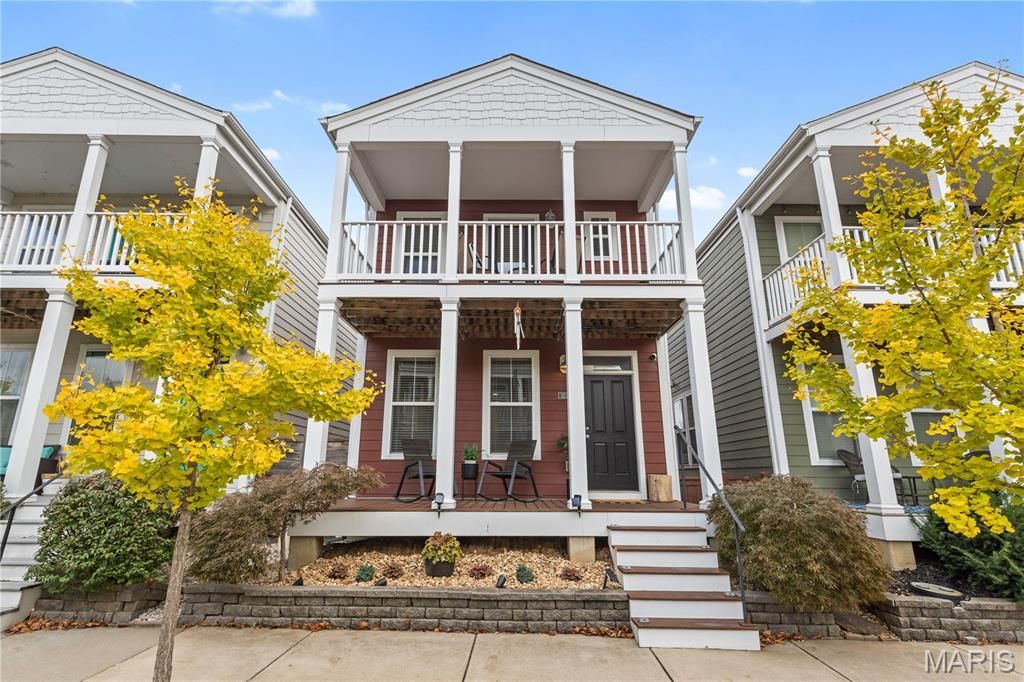
Golf cart rides to dinner, evenings at the amphitheater, and pools, lakes, parks, pickleball, and a fitness center, all within your own community. Welcome to 3229 Camp Street in the Beach District of New Town. Built in 2016 and owned by one seller since new, this 3-bedroom, 3.5-bath home has been refreshed inside and out with fresh interior and exterior paint, updated light fixtures, re-stained upper and lower porches and fence, and new front landscaping. The entry level features 9-foot ceilings and a kitchen with new quartz countertops and backsplash, a new oven and microwave, a breakfast bar, and a pantry. Upstairs, a spacious loft with luxury vinyl plank offers a second living space, alongside two bedrooms, two full baths, a primary walk-in closet with a custom closet system, a closet system in the second bedroom, and a second-floor laundry closet. The lower level adds a third bedroom with an egress window, its own full bath, and room for an office or sitting area. All electric, with a radon mitigation system, an attached 1-car garage with a freshly sealed floor off the alley, street parking, and a home warranty included. Orchard Farm School District. Schedule your private showing today.
Property Features
Property Type: Residential - Single Family
Basement: Yes
Basement: 8 ft + Pour, Bathroom, Egress Window, Partially Finished
Cooling: Ceiling Fan(s), Central Air, Electric
Garage: 1 car attached
Heating: Electric, Heat Pump
Home Style: Traditional
Lot Size: 0.04 Acres
Taxes: $3,818
Year Built: 2016
Amenities
Breakfast Room
Ceiling Fan(s)
High Ceilings
Pantry
Stone Counters
Tub
Walk-In Closet(s)
Feature Descriptions
Appliances: Dishwasher, Microwave, Oven, Electric Range, Refrigerator
Association Amenities: Lake, Park, Playground, Pool, Indoor Pool
Days on Site: 5
Exterior: Concrete, Vinyl Siding
HOA Fee: $965/ Annually
Lot: Back Yard
Parcel#: 5-116C-A639-00-8224.0000000
Parking: Alley Access, Attached, Garage, Garage Door Opener, Garage Faces Front
Sewer: Public Sewer
SQFT. Above Grade: 1280
SQFT. Below Grade: 420
Utilities: Cable Available, Electricity Connected, Phone Available, Underground Utilities
Water: Public
Window: Storm Window(s)
Room Sizes
Basement: 28.11x16.8
Kitchen: 9.8x11.3
Bathroom 2: 7.5x5.1
Bathroom 3: 9.8x5.1
Bedroom: 11.2x11.1
Bedroom 2: 12x9
Loft: 22.9x16.8
Bathroom: 9x4.7
Living Room: 16.8x12.7
Local Schools
High School: Orchard Farm Sr. High
Middle School: Orchard Farm Middle
Elementary School: Orchard Farm Elem.
School District: Orchard Farm R-V
Listed By / Shown By
Listed By
Agency Name: Coldwell Banker Realty - Gundaker
Shown By
Agency Title: RedKey Realty Leaders
Agency Phone: 314-692-7200

Estimate Your Payment
Estimated Payment
$ 2,211.73 per month $1,797.34 Principal & Interest $318.17 Property Tax $96.22 Homeowner's Insurance
3229 Camp Street | MLS# 26066450
This single family home located at 3229 Camp Street, Saint Charles, MO 63301 is currently listed for sale with an asking price of $329,900. This property was built in 2016 and has 3 bedrooms and 3 full and 1 partial baths with 1700 sq. ft. Camp Street is located in the New Town At St Chas #10 subdivision within the Orchard Farm R-V school district. Search New Town At St Chas #10 real estate on www.redkeystlouis.com today.