
BEDS4
BATHS2 full 1 partial
SQUARE FEET2,952
MLS#26060875
STATUSActive
PROPERTY TYPEResidential - Single Family
SUBDIVISIONFoxboro Meadows
SCHOOLMehlville R-IX
Property Description
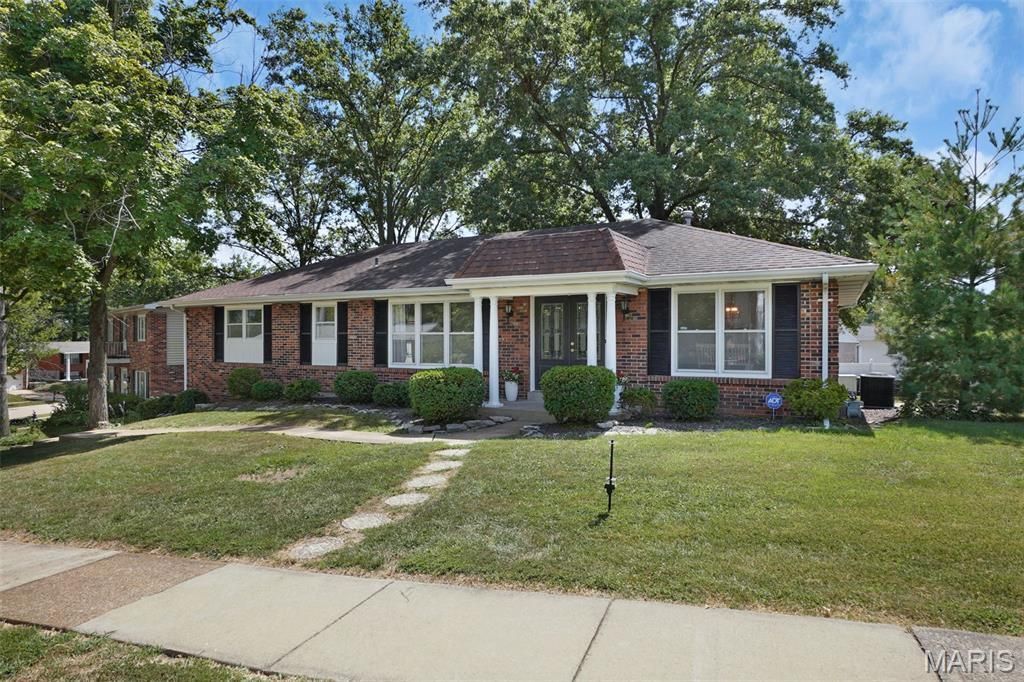
**Beautifully Updated All-Brick Ranch - Move-In Ready!** This stunning 4-bedroom, 2.5-bath home offers an open floor plan, fresh landscaping, and a brand-new leaded glass front door. The gorgeous custom kitchen features 42 soft-close cabinetry, Silestone countertops, stainless steel appliances, and a spacious island overlooking the great room. Enjoy LVP flooring throughout the main level, an updated primary suite with two closets, and a newly rebuilt deck overlooking the fenced backyard. The finished walkout lower level offers a 4th bedroom, half bath, recreation room, and laundry area. Additional highlights include new windows and an oversized 3-car garage! Thoughtfully renovated and ready for its next owner. **Lease-purchase option may be available!** Schedule your showing today!
Property Features
Property Type: Residential - Single Family
Basement: Yes
Basement: Partially Finished, Sleeping Area, Walk-Out Access
Cooling: Central Air
Garage: 3 car attached
Heating: Gas
Home Style: Ranch
Lot Size: 0.21 Acres
Roof Type: Architectural Shingle
Taxes: $3,572
Year Built: 1971
Amenities
Separate Dining
Feature Descriptions
Appliances: Stainless Steel Appliance(s), Gas Cooktop
Days on Site: 12
Exterior: Brick
Fireplace: Family Room, Gas
Lot: Back Yard, Front Yard, Landscaped, Level
Parcel#: 30J-43-0865
Parking: Garage, Garage Door Opener, Garage Faces Rear, Oversized
Sewer: Public Sewer
SQFT. Above Grade: 1652
SQFT. Below Grade: 1300
Utilities: Cable Available, Electricity Connected, Natural Gas Connected, Sewer Connected, Water Connected
Water: Public
Local Schools
High School: Oakville Sr. High
Middle School: Bernard Middle
Elementary School: Blades Elem.
School District: Mehlville R-IX
Listed By / Shown By
Listed By
Agency Name: EXP Realty, LLC
Shown By
Agency Title: RedKey Realty Leaders
Agency Phone: 314-692-7200

Estimate Your Payment
Estimated Payment
$ 2,737.08 per month $2,315.46 Principal & Interest $297.67 Property Tax $123.96 Homeowner's Insurance
3216 Yorkchester Drive | MLS# 26060875
This single family home located at 3216 Yorkchester Drive, Saint Louis, MO 63129 is currently listed for sale with an asking price of $425,000. This property was built in 1971 and has 4 bedrooms and 2 full and 1 partial baths with 2952 sq. ft. Yorkchester Drive is located in the Foxboro Meadows subdivision within the Mehlville R-IX school district. Search Foxboro Meadows real estate on www.redkeystlouis.com today.