
BEDS2
BATHS1 full
SQUARE FEET1,026
MLS#26043153
STATUSComing Soon
PROPERTY TYPEResidential - Single Family
SUBDIVISIONTimbers One
SCHOOLFox C-6
Property Description
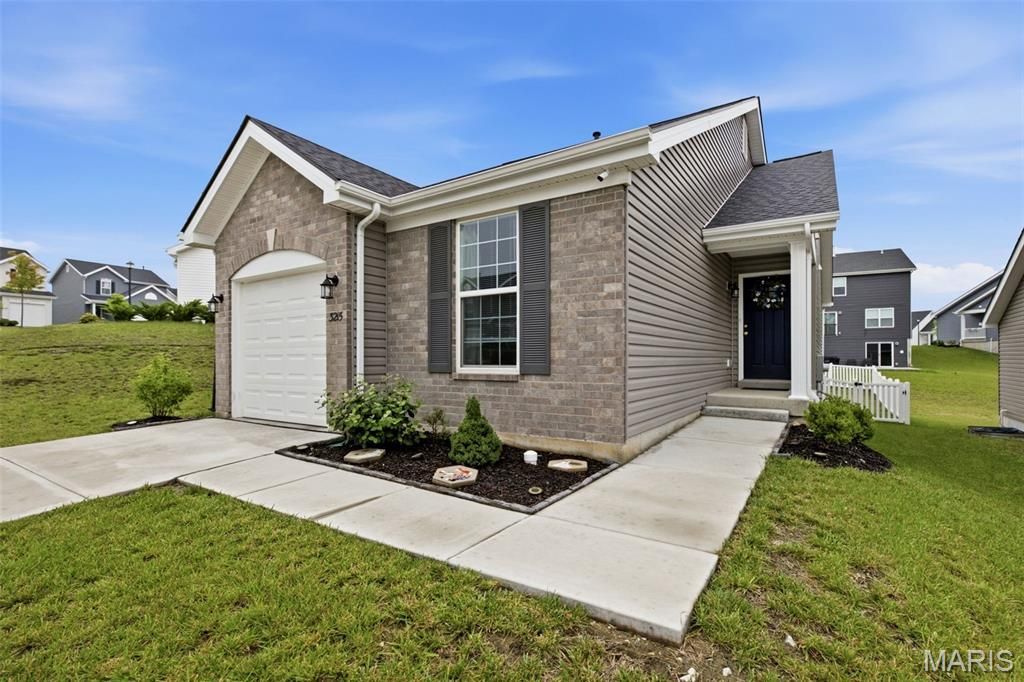
This beautiful Summerfield Ranch offers 2 bedrooms, an open concept kitchen / living room, perfectly designed for comfortable living and effortless entertaining. From the moment you step inside, you'll love the vaulted ceilings, oversized 6-foot windows, and luxury vinyl plank flooring that fill the main living areas with warmth and natural light. The kitchen is both stylish and functional, featuring 42 cabinetry with added hardware, Cambria countertops, stainless steel GE appliances, and a large peninsula with an extended breakfast bar ideal for hosting or casual dining. The spacious primary suite includes 2 closets and a bath with a walk-in shower. Thoughtful upgrades throughout the home include a craftsman front door, upgraded lighting, a bay window, added drawer space in the bathroom, and main-floor laundry for everyday convenience. The lower level offers an egress window providing a fantastic opportunity for future finish and added living space. Additional upgrades and improvements include Brand New Roof (2025), fence, blinds Installed. Truly move-in ready and meticulously maintained, this home combines quality finishes, smart upgrades, and room to grow all in one beautiful package.
Property Features
Property Type: Residential - Single Family
Basement: 8 ft + Pour, Egress Window, Full, Unfinished
Basement: Yes
Cooling: Central Air
Garage: 1 car attached
Heating: Forced Air
Home Style: Bungalow, Contemporary, Cottage, Ranch, Traditional
Lot Size: 0.12 Acres
Roof Type: Architectural Shingle
Taxes: $3,762
Year Built: 2024
Amenities
Ceiling Fan(s)
Entrance Foyer
Kitchen/Dining Room Combo
Open Floorplan
Shower
Solid Surface Countertop(s)
Stone Counters
Feature Descriptions
Appliances: Stainless Steel Appliance(s), Dishwasher, Microwave, Gas Oven, Gas Range, Refrigerator
Association Amenities: None
Exterior: Brick, Vinyl Siding
HOA Fee: $475/ Annually
Lot: Back Yard, Front Yard, Gentle Sloping
Parcel#: 08-1.0-12.0-0-000-047.24
Parking: Additional Parking, Attached, Concrete, Driveway, Garage, Garage Door Opener
Sewer: Public Sewer
SQFT. Above Grade: 1026
Utilities: Electricity Connected, Natural Gas Connected, Sewer Connected, Water Connected
Water: Public
Window: Bay Window(s), Insulated Windows
Local Schools
High School: Seckman Sr. High
Middle School: Seckman Middle
Elementary School: Raymond & Nancy Hodge Elem.
School District: Fox C-6
Listed By / Shown By
Listed By
Agency Name: Keller Williams Realty St. Louis
Shown By
Agency Title: RedKey Realty Leaders
Agency Phone: 314-692-7200

Estimate Your Payment
Estimated Payment
$ 1,937.87 per month $1,541.82 Principal & Interest $313.50 Property Tax $82.54 Homeowner's Insurance
3215 White Pine Drive | MLS# 26043153
This single family home located at 3215 White Pine Drive , Imperial, MO 63052 is currently listed for sale with an asking price of $283,000. This property was built in 2024 and has 2 bedrooms and 1 full baths with 1026 sq. ft. White Pine Drive is located in the Timbers One subdivision within the Fox C-6 school district. Search Timbers One real estate on www.redkeystlouis.com today.